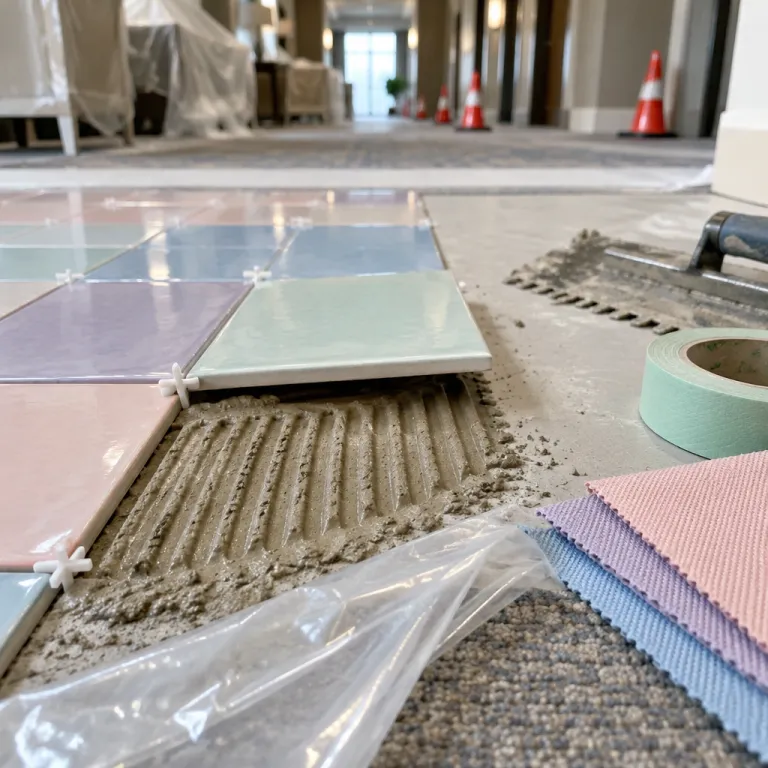
Why occupied hotel renovation phasing is a commercial strategy, not a design exercise
Occupied hotel renovation phasing is first a revenue and asset strategy, then a design story. When a hotel refurbishment proceeds while the property stays open, the core question for hotel owners is how many rooms they can keep sellable without destroying guest satisfaction or long-term brand value. A phased hotel approach lets owners and operators trade a longer construction programme for preserved cash flow, protected RevPAR and a more resilient position in the hospitality market.
For a 250-room building, closing one floor or one room block at a time can keep 70 to 80 percent of rooms in hotel operations, instead of going dark and losing all trading income. That occupied renovation model only works when the plan aligns design and construction with operational reality at the front desk, in housekeeping, and in engineering. If the phasing plan fails, the hotel renovation becomes a daily crisis for guests, staff and investors, not a controlled capital project.
Every occupied hotel that renovates in phases must define its non-negotiables early. The first is guest experience in both guest room corridors and public spaces, which must feel finished, safe and coherent even when construction work is happening one floor above. The second is operational continuity, because hotel operations cannot pause check-in, food service or emergency access just because a contractor wants a larger work zone. The third is clear governance, with a single decision-maker empowered to balance design ambition against operational risk.
Building the phasing logic: floors, wings and room blocks that protect revenue
Effective occupied hotel renovation phasing starts with data, not mood boards. Asset managers and hotel owners should map occupancy by floor, room type and season, then phase the renovation programme around the least productive inventory. That means starting work on the lowest-demand floors, the no-view rooms, or the room block that can be taken out with minimal impact on group business, loyalty members and guest satisfaction.
Once the commercial logic is clear, the design and construction team can align construction sequencing with the operational plan, the property improvement plan (PIP) and the broader brand standards. Strategic hospitality renovations that protect asset value and elevate guest experience always combine design intent with a realistic view of how many rooms and public spaces can be offline at once. A successful occupied programme usually limits each work zone to a single floor or wing, with clear vertical separation between noisy construction and quiet guest room areas, and a defined sequence for corridors, rooms and public spaces.
Owners and operators should insist on a phase-by-phase cash flow model that compares the extended duration of phased hotel renovations with the lost revenue of a full closure. In many urban hotel renovations, the premium ADR and strong transient demand make staying open the rational choice, even if the construction programme stretches by several months. For resort properties with strong seasonality, a hybrid plan that closes the building in low season and runs an occupied hotel model in shoulder periods can balance risk. A simple working timeline might run: preconstruction planning and mock-up rooms; Phase 1 guest room floors; Phase 2 public spaces; Phase 3 remaining inventory and back-of-house upgrades.
Noise, dust and the invisible line between work zone and guest space
Noise is the single biggest threat to guest experience in any occupied hotel renovation phasing strategy. Heavy demolition work, slab coring and drilling must be scheduled away from peak sleeping hours, with clear rules that no high-impact construction happens before late morning or after early evening. In dense urban property contexts, this often means compressing noisy work into tight daytime windows and using quieter tasks to fill the rest of the shift, supported by a published daily schedule shared with the front desk.
Dust is the second enemy, because guests will forgive a closed floor but not a dirty lobby or hazy corridor. The design and construction team should specify solid temporary partitions, negative air machines and sealed doors between each work zone and adjacent guest room areas, treating the building almost like a healthcare project. When three 16th-century buildings were stitched into one boutique hotel in Lisbon without flattening them, the lesson was clear: heritage fabric and live operations both demand meticulous separation between construction and hospitality spaces, with daily cleaning checks signed off by housekeeping.
Wayfinding is the third line of defence, and it is often underdesigned. Temporary signage must look intentional, not improvised, so the brand presence in public spaces feels curated even when routes shift around renovations. Guests should never walk past exposed services, raw plaster or open cabling to reach their rooms, because that visual noise undermines both perceived safety and the sense of a successful occupied project. A simple checklist—clean routes, consistent signage, and clear alternative paths—should be reviewed at the start of every shift.
Coordinating FF&E, hotel operations and front desk communication
In occupied hotel renovation phasing, FF&E logistics can quietly break the schedule. A phase is only truly complete when every guest room on that floor has its furniture, lighting, soft goods and technology installed, tested and snagged. If procurement lead times slip, the work zone stays open, the contractor remains mobilised, and the property carries both construction and operational costs longer than planned, eroding the commercial upside of staying open.
To avoid this, owners and operators should lock FF&E specifications early, align purchase orders with the construction critical path, and insist on consolidated deliveries by phase rather than by product category. Hotel operations teams need a clear handover sequence so housekeeping, engineering and IT can commission each room block quickly and return it to inventory without last-minute surprises. The front desk must be fully briefed on which rooms, floors and public spaces are in service each day, so they can manage allocations, protect guest satisfaction and avoid overbooking renovated inventory.
Communication is where many hotel renovations fail, even when the physical work is well controlled. Pre-arrival messaging, check-in scripts and in-room collateral should explain the renovation story honestly, emphasising the benefits to future guest experience while setting expectations about any daytime noise or rerouted circulation. When operational reality should override design intent, the general manager needs the authority to say no to visually perfect but operationally fragile phasing ideas that confuse guests or overload staff. A short daily stand-up between the GM, chief engineer, contractor and front office can keep decisions aligned with the phasing plan.
The commercial calculus: when staying open beats going dark
The decision to run an occupied hotel renovation phasing strategy is a financial calculation as much as a design ambition. Closing a 300-room property for a full hotel renovation might compress the construction programme by several months, but it also eliminates all room revenue and most ancillary income for the same period. For many hotel owners, the carrying costs of debt, payroll and brand fees during a closure make a successful occupied approach more attractive, even with higher construction premiums and more complex logistics.
Phased hotel renovations typically carry additional costs for temporary partitions, out-of-hours work, extended site management and more complex logistics. However, these premiums are often offset by the revenue from the rooms that remain in operation and the preserved loyalty of repeat guests who see the property investing in their future experience. In one 280-key city hotel, for example, keeping 65 percent of rooms open during a 14-month refurbishment preserved roughly two-thirds of annual room revenue while adding only 8 to 10 percent to construction cost. A rigorous PIP-based model should test different scenarios, from aggressive floor-by-floor phasing to partial seasonal closures, so owners and operators can choose the balance of risk and reward that fits their asset strategy.
Public spaces deserve special attention in this calculus, because lobby, bar and restaurant closures can erode both guest satisfaction and non-room revenue. Many occupied renovation programmes sequence building works so that at least one attractive lobby bar or breakfast venue remains open at all times, even if it is temporarily relocated. When the numbers are tight, the general manager, asset manager and design and construction team must align on which spaces drive the most value, and phase the project to keep those operational as long as possible while still allowing efficient construction.
FAQ
How many rooms can a hotel typically take out of service in each phase?
Most occupied hotel renovation phasing strategies remove 15 to 30 percent of rooms from inventory at any one time. The exact number depends on the building layout, elevator capacity and how easily a full floor or wing can be isolated as a work zone. Properties with multiple towers or clear vertical separation can often phase more aggressively without harming guest experience, while compact buildings may need smaller, shorter phases.
What is the best time of day to schedule noisy construction work?
Heavy demolition and drilling should be limited to late morning and afternoon, typically between 10:00 and 17:00. This window avoids early morning wake-ups and late evening disturbance, which generate the most guest complaints and negative reviews. Night work is usually reserved for low-noise tasks such as protection, deliveries and setting up the next day’s activities, coordinated with security and engineering.
How should a hotel communicate renovation works to guests?
Communication should start before arrival, with clear information on the website, in booking confirmations and in pre-stay emails. At the front desk, staff need concise scripts that explain which floors or public spaces are affected and what hours any work will occur. In-room information should focus on benefits to future guest experience while offering contact points if noise or access issues arise, and should reassure guests that life safety and emergency access remain fully protected.
What are the main risks of an occupied renovation compared with a full closure?
The primary risks are guest dissatisfaction from noise or dust, extended construction duration and higher logistical costs. There is also greater complexity in coordinating hotel operations with contractors, especially around life safety systems, fire alarms and emergency access. However, these risks can be mitigated with a robust phasing plan, strict site controls, clear governance between owners, operators and the project team, and regular reviews of guest feedback during the programme.
When does a full closure make more sense than phasing the renovation?
A full closure can be preferable when the building systems require complete replacement, when structural work affects most floors, or when occupancy and ADR are structurally low. In such cases, the cost of trying to maintain operations may exceed the value of the limited rooms that can stay open. A detailed financial model comparing lost revenue against construction savings, including the impact on brand positioning and reopening momentum, is essential before choosing either path.