Radial planning, guest sequencing and the business case for adaptive reuse
Hoshinoya Nara Prison is one of the clearest current benchmarks for prison-to-hotel conversion as a value creation strategy rather than a branding gimmick. The former Nara Prison on the 25 acre property in Nara, Japan was one of the five Great Prisons of the Meiji era, and its Haviland System radial layout now underpins a luxury hotel that treats the plan as an asset for hospitality rather than a constraint. For hotel groups weighing demolition against preservation, this conversion shows how an existing architectural diagram can drive both operational clarity and rate premium.
The original red brick building in Nara was completed during the Meiji era as a model prison for modern Japan, and it is now protected as an Important Cultural Property under national heritage law. That cultural property status required Hoshino Resorts and architect Rie Azuma, whose studio is known for sensitive work on historic sites, to work with the existing architectural fabric, not around it, which is why the central guardhouse now acts as a main lounge and orientation point for hotel guests moving along the radiating wings. The result is a prison hotel in Nara, Japan where the guest journey from arrival to suite follows the same geometry that once structured surveillance, turning a former instrument of control into a spatial narrative for a luxury hotel brand.
From an asset management perspective, the radial plan simplifies zoning for hospitality operations while preserving the integrity of the cultural property. Each wing of the Nara Prison building can be allocated to different guest profiles or lengths of stay, and the clear separation between the main lounge, suites and back of house reduces circulation conflicts for staff. For investors and technical directors, the Nara redevelopment demonstrates that a prison conversion with strong heritage protection can still deliver ultra luxury positioning when the original plan is leveraged as a hospitality framework rather than overwritten.
Public information from Hoshino Resorts and Japanese media confirms that the former Nara Prison is being transformed into a high-end Hoshinoya-branded hotel with a limited number of suites and a strong focus on cultural tourism, but details such as the exact opening date, final key count and any direct quotations from press briefings may evolve as the project progresses. Readers should therefore treat specific figures as indicative and verify them against the latest releases from Hoshino Resorts, official planning documents and the Nara City or Agency for Cultural Affairs announcements when making investment or design decisions.
Within each radial wing, multiple former prison cells are merged to form a single suite, which is a radical but precise act of adaptive reuse. The design team retains the rhythm of the original doors and windows so that hotel guests still read the cellular grid, even as they move through generous living areas that meet contemporary luxury expectations. For hospitality designers, this is a reminder that adaptive reuse does not mean erasing the past; it means editing it so that the building’s history remains legible at the scale of the corridor and the room.
The Nara Prison transformation also reframes the narrative of a correctional facility as a cultural and tourism asset. Nara, Japan already attracts international tourism for its temples and traditional Japanese streetscapes, and the new hotel asset adds a different layer of Meiji era heritage to that offer. For the Hoshino brand, operating Hoshinoya Nara as part of the wider Hoshino Resorts portfolio strengthens its positioning in cultural tourism, because the property is not just a luxury hotel but a living case study in Japanese architectural history.
For readers tracking benchmarks in hotel renovation before and after transforming historic icons for modern hospitality, this project sits alongside other high impact conversions analysed in Design for Travel’s coverage of hotel renovation before and after transforming historic icons for modern hospitality. The difference in Nara is that the prison context could easily have been treated as a liability, yet the emerging Hoshinoya project suggests that guests will pay for authenticity when the design is rigorous. In public commentary, Hoshino Resorts’ leadership has consistently framed the redevelopment as a place where the weight of history can coexist with the lightness of travel, underlining that the business case rests on emotional resonance as much as on room count.
Material honesty, structural upgrades and FF&E decisions in a former prison
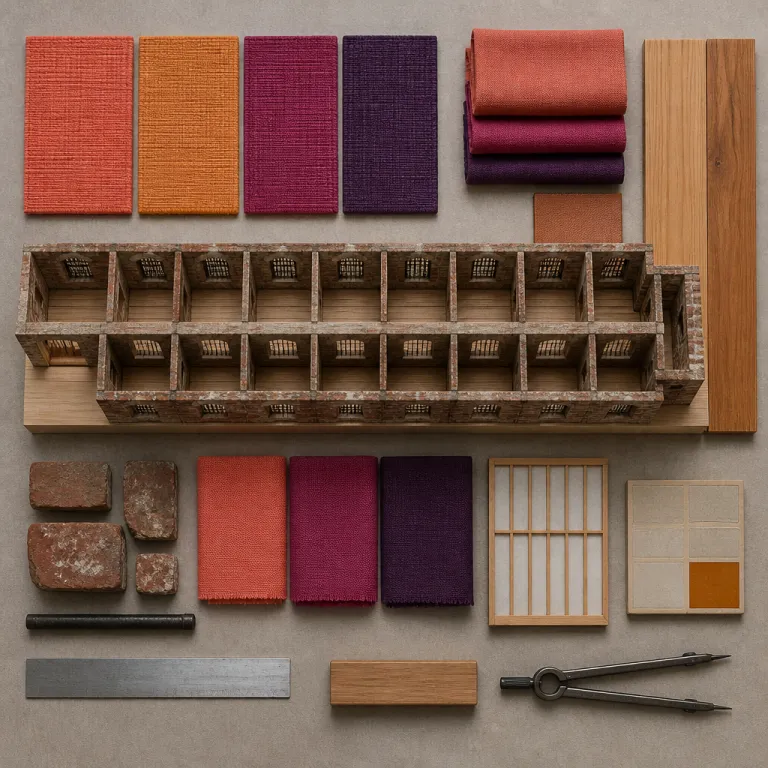
Where many heritage hotels smooth out the rough edges, Hoshinoya Nara takes the opposite route and lets the Nara Prison fabric speak. The design team strips back layers of plaster to expose hand laid red brick, then pairs it with new timber panelling and steel reinforcements that are intentionally visible rather than concealed. This material honesty is central to the adaptive reuse narrative, because it shows guests exactly where the Meiji era building ends and contemporary hospitality begins.
Steel frames inserted into the existing masonry stabilise the cultural property against seismic risk, and their expressed presence becomes part of the architectural language rather than a backstage technical fix. For technical consultants and bureaux d’études, this is a useful precedent; structural upgrades can be articulated as design features, reducing the need for additional finishes and lowering FF&E complexity. In the main lounge, for example, exposed steel and red brick are balanced by soft traditional Japanese textiles and low furniture, creating a calm ultra luxury atmosphere without resorting to theatrical scenography.
Lighting is handled with the same restraint, which matters for both energy performance and guest comfort. Handcrafted ceramic fixtures are developed to avoid stage like effects on the prison walls, so the glow is warm, directional and deliberately quiet. One evening scene described by the design team has guests stepping out of their suites into a corridor washed with low amber light, the brickwork catching just enough shadow to suggest the former cells without turning the experience into a theme park. For hotel brand teams and FF&E suppliers, this approach to lighting in a prison hotel context shows that the right product is the one that respects the building’s dignity, not the one that dominates the Instagram feed.
Bathrooms and joinery in the suites follow a similar logic, combining Japanese craftsmanship with the robust proportions inherited from the prison cells. Deep soaking tubs, timber screens and stone surfaces are detailed to sit comfortably against the red brick shell, which keeps the luxury experience grounded in the reality of the building. For Hoshino Resorts, this balance between softness and severity reinforces the Hoshinoya brand promise of understated luxury in culturally charged locations.
Compared with other adaptive reuse projects such as the Alphabeta building in London, documented in Design for Travel’s analysis of adaptive reuse design innovation and FF&E transformation, Hoshinoya Nara operates with a tighter palette and a more constrained brief. There is no attempt to overwrite the prison identity with generic hotel design; instead, every FF&E decision is calibrated to sit one step behind the architecture. For design directors and asset managers, this is a reminder that in a high value cultural property, restraint can be a more powerful differentiator than exuberance.
The address at 18 Hannyajicho, Nara places the hotel within walking distance of key Nara, Japan heritage sites, which raises expectations for architectural authenticity among international guests. By keeping the prison building legible, the project aligns itself with the broader Japanese heritage tourism ecosystem rather than competing with it. That alignment is part of the ROI story for this conversion, because it positions the hotel as a natural extension of the city’s cultural itinerary.
For hospitality investors evaluating future prison conversion opportunities, the Nara case suggests that the cost of preserving red brick walls and original steelwork can be offset by reduced spending on decorative finishes and by higher achievable rates. The building itself becomes the primary design feature, which simplifies FF&E procurement and reduces long term replacement cycles. In a market where ultra luxury guests increasingly seek authenticity over spectacle, that is a competitive advantage that directly impacts asset value.
Programming heritage: integrating a prison museum and guest experience into one asset
The third pillar of the Nara Prison redevelopment story is programming, and here the integration of the Nara Prison Museum is critical. The museum opens adjacent to the hotel as a dedicated prison museum, and it offers guided tours for hotel guests that move through areas of the building not used for accommodation. This dual use of the property turns a single architectural asset into both a luxury hotel and an educational facility, deepening its role in Nara, Japan tourism.
For hotel groups, the coexistence of Hoshinoya Nara and the Nara Prison Museum on the same cultural property demonstrates how heritage programming can extend length of stay and justify higher ADR. Guests who book at this Nara address are not only paying for a suite in a former prison; they are buying access to curated narratives about Japanese justice reform, Meiji era architecture and the evolution of hospitality in Japan. That layered offer makes the project more resilient to market fluctuations, because it appeals simultaneously to cultural tourism, design tourism and domestic Japanese travellers seeking depth.
Operationally, the separation between the main lounge, the suites and the museum circulation protects privacy while still allowing cross selling between the hospitality and museum teams. Asset managers should note how the prison conversion maintains clear boundaries between public and private zones, which reduces security risk and simplifies staffing models. For Hoshino Resorts, this clarity supports the Hoshinoya brand promise of calm, contemplative stays even within a building that once symbolised confinement.
From a renovation planning perspective, the Nara project offers a template for other culturally sensitive adaptive reuse schemes. The decision to keep the prison building intact, to highlight its red brick and to programme a museum alongside the luxury hotel, shows that heritage can be monetised without trivialising it. For design leaders, the key takeaway is that the most powerful story often lies in the parts of the building that are hardest to digest, and that guests are ready to engage with that complexity when it is handled with respect.
Comparisons with seasonal resort renovation laboratories such as the Clarion Cape Cod Yarmouth, explored in Design for Travel’s feature on design laboratories for seasonal resort renovation, highlight how different the Nara model is. Where a seasonal resort can iterate quickly on FF&E and layout, a protected Meiji era prison demands long horizon planning and a conservative intervention strategy. For investors and bureaux d’études, this underlines the need to align renovation planning with the specific regulatory and cultural context of each property, rather than applying a single hospitality playbook.
Ultimately, the Hoshinoya Nara Prison project confirms that a former prison can become an ultra luxury destination without erasing its past, provided that the design, operations and programming are all anchored in the building’s original logic. The radial plan, the exposed red brick, the visible steel and the adjacent prison museum all work together to keep the Meiji era story present for hotel guests. For the wider industry, this conversion stands as a reference point for how to turn difficult heritage into a long term strategic asset rather than a line item on the risk register.