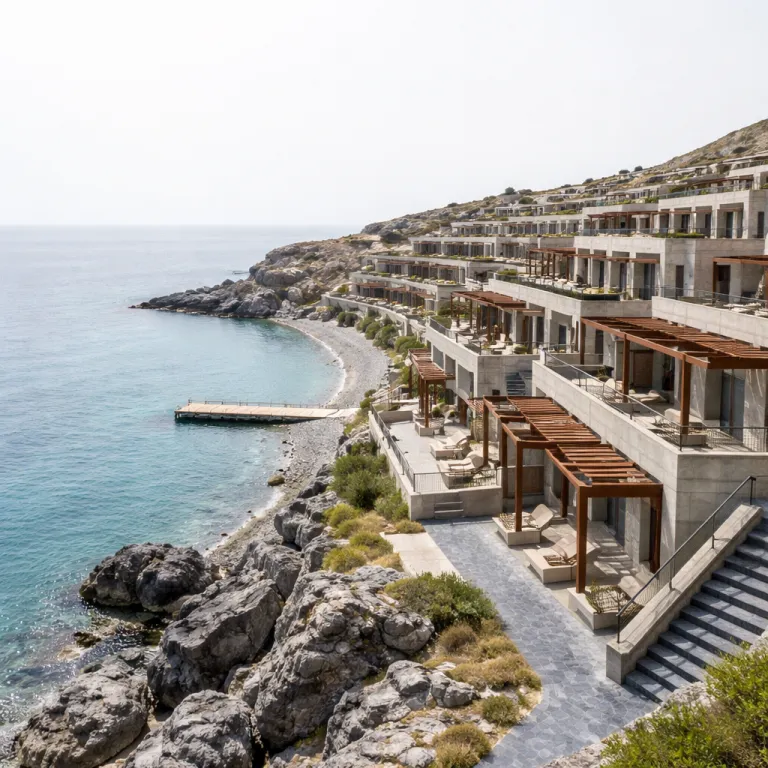
Zannier Bendor: a private Mediterranean island resort on the French Riviera
At a glance: Zannier Bendor resort specifications
- Location: Île de Bendor, off Bandol on the French Riviera (Var, France)
- Opening: June 2024 (soft opening confirmed by Zannier Hotels’ 2024 launch communications)
- Accommodation: 93 keys total — approximately 70 guest rooms, 20 suites and 3 private estates
- F&B: 8 dining and social venues including a main restaurant, family brasserie, beach club and intimate signature restaurant
- Wellness: central spa with Iyashi Dôme, hydrotherapy circuit, Neptune’s Garden and island-wide outdoor fitness routes
- Access: 7-minute boat transfer from Bandol; public ferries scheduled free of charge in May–June 2024 according to the Ville de Bandol seasonal transport notice
- Island size: 0.08 square kilometres (8 hectares), operating as a private Mediterranean island retreat
Coastline first: how Zannier Bendor rewrites the island resort brief
Zannier Bendor sits on Île de Bendor off Bandol, a compact 0.08 square kilometre (8 hectare) island on the French Riviera where the design team began with wind maps rather than room keys. The resort, which opens in June 2024 with 93 rooms and suites, was shaped by a full reading of the Mediterranean coastline conditions — sun paths, prevailing mistral, reflected sea glare — before a single guestroom was blocked, which is a rare luxury for hotels in France that usually negotiate with neighbours and shared infrastructure.
For architectes, designers, hospitality specialists and asset managers, the project shows what happens when an operator such as Zannier Hotels and an owner such as the Ricard family align on a landscape led strategy instead of a density led one. As one project architect from Hardel Le Bihan notes in internal design documentation, the ambition was to “treat the island as a climate instrument first, and a hotel programme second,” a stance that underpins every massing and orientation decision.
The island context is specific; Île de Bendor is reached by a seven minute boat from Bandol, and the public ferries are scheduled to run free of charge in May and June 2024, according to the Ville de Bandol’s published seasonal timetable. That rhythm shapes arrival choreography and back of house logistics in equal measure, from luggage handling to staff shift changes.
The Zannier île masterplan orients the three main accommodation clusters — Delos, Soukana and Madrague — to step down to the sea, so each hotel wing reads as a low village rather than a single property block, with roofs and façades tuned to the Côte d’Azur light. For design teams used to mainland constraints, the absence of neighbouring hotels or apartments meant that Bendor will not be compromised by noise ordinances or overlooking issues, but it also removed the usual alibi for poor bioclimatic performance.
The Ricard family legacy on the island goes back to Paul Ricard, who acquired the île in the 1950s and turned it into a cultural retreat, and that history set a clear brief for convivial gathering rather than gated seclusion. Zannier Hotels worked with Hardel Le Bihan Architects and landscape designer Philippe Niez, appointed after a competitive consultation in 2019, to restore historic buildings while inserting new spaces including a beach club, dive centre and large wellness hub, all threaded by gardens planted with native Mediterranean species.
For investors and bureaux d’études, the key lesson is that a private island can still operate as an open cultural campus, and that this positioning will influence FF&E choices, circulation widths and even how young families move between the sea, the hotel and the village like plazas.
Eight ways to meet the water: dining, social spaces and family scale
The Zannier Bendor project treats its eight dining and social venues as a catalogue of water relationships, from spray level terraces to elevated loggias that frame the sea without exposing guests to the mistral. In the Delos house, the main hotel restaurant is pulled back from the shoreline, using deep verandas and operable glazing so that the Mediterranean view is constant while acoustic comfort remains controllable during high season convivial gathering.
Across the island, smaller bars and lounges are nested into existing stone walls from the Paul Ricard era, which keeps structural intervention light and preserves the patina that differentiates this hotel from newer resorts on the French Riviera. One cliffside bar, for example, reuses original retaining walls and integrates new timber pergolas that filter glare while keeping sightlines open to the private Mediterranean island horizon.
Soukana, one of the three accommodation clusters, becomes the social hinge for young families, with dining rooms that open directly to shaded courtyards where children can move freely between tables and play areas without crossing service routes. Here the FF&E palette is deliberately robust — timber chairs with replaceable seat pads, terrazzo floors that can handle sand and salt — yet the spaces including the bar and lounge still read as refined enough for private events and small corporate groups.
For asset managers, this is where the ROI of the Bendor configuration is clearest; the same square metres flex between breakfast for families, afternoon wellness workshops and evening nonna style dinners without reconfiguration costs. Staff can adjust lighting scenes and loose furniture layouts within minutes, rather than relying on full banquet resets.
The brand’s collaboration with Nonna Bazaar on other sites informs the food narrative, even if the exact Nonna Bazaar concept is not replicated literally on Île de Bendor, and the emphasis on generous, family style dining is visible in table sizes and banquette depths. A separate, more intimate restaurant references Zannier’s Asian properties such as Phum Baitang in Cambodia and Bai San in Vietnam, using lower lighting and tighter ceiling heights to contrast with the open Mediterranean decks.
For design leaders tracking the next hospitality design cycle, the way Zannier Hotels cross pollinates spatial typologies from Namibia, Laos and Vietnam into a French island context echoes the shifts highlighted in the analysis of HD Awards winners on what the next hospitality design cycle will prioritise in terms of narrative coherence across portfolios.
Wellness as island infrastructure: from iyashi dome to private estates
On Zannier Bendor, wellness is not a basement amenity but an island wide system that links the central spa, Neptune’s Garden and the coastal paths into a single therapeutic loop. The formal wellness centre integrates treatment rooms, an Iyashi Dôme sauna experience and hydrotherapy zones, yet the coastal resort planning ensures that every route from room to sea passes through planted thresholds that extend the spa narrative into daily circulation.
For technical directors, this approach turns landscape maintenance, lighting design and even wayfinding into wellness infrastructure decisions rather than purely operational line items. A typical guest journey might move from a morning run along the perimeter path to a hydrotherapy session and then into shaded garden lounges without ever leaving the wellness storyline.
Private estates on the island sit slightly apart from the main hotel buildings, giving high value guests a more secluded relationship to the sea while still plugging into the wellness and dining ecosystem. These villas are calibrated for multi generational family stays, with flexible living rooms that can host a convivial gathering one night and a quiet work session the next, and FF&E packages that balance residential tactility with contract grade durability.
The Zannier Bendor layout also treats in room technology — from televisions to air quality sensors — as part of the wellbeing offer, echoing the argument that a hospitality television distribution system can be reframed as a strategic design asset when specified early with the architecture and MEP teams. Integrated controls reduce visual clutter while allowing guests to tune light levels and acoustic privacy to their own comfort thresholds.
Material sourcing on an island is never neutral; every stone slab and timber beam must be justified against boat capacity, lead times and carbon data, which is why the design team leaned heavily on local Mediterranean suppliers and compact, modular components that could be shipped efficiently from mainland France. Internal logistics studies for the project indicate that consolidating deliveries into fewer, fuller boats cut transport-related emissions by roughly 18 percent compared with a standard fragmented schedule for a similar scale coastal resort.
Lessons from nature integrated Zannier projects in Namibia and Asia informed this strategy, as those hotels already operate with constrained logistics and a strong emphasis on local crafts, and the same mindset now underpins the launch phase on Île de Bendor. For architects exploring timber pavilion architecture for hospitality, the way lightweight structures are used here for shade, yoga decks and transitional spaces shows how open air rooms can extend the usable footprint of a hectare island without overbuilding, a point that aligns with recent thinking on timber pavilion architecture for hospitality from outdoor retreat to structural statement.