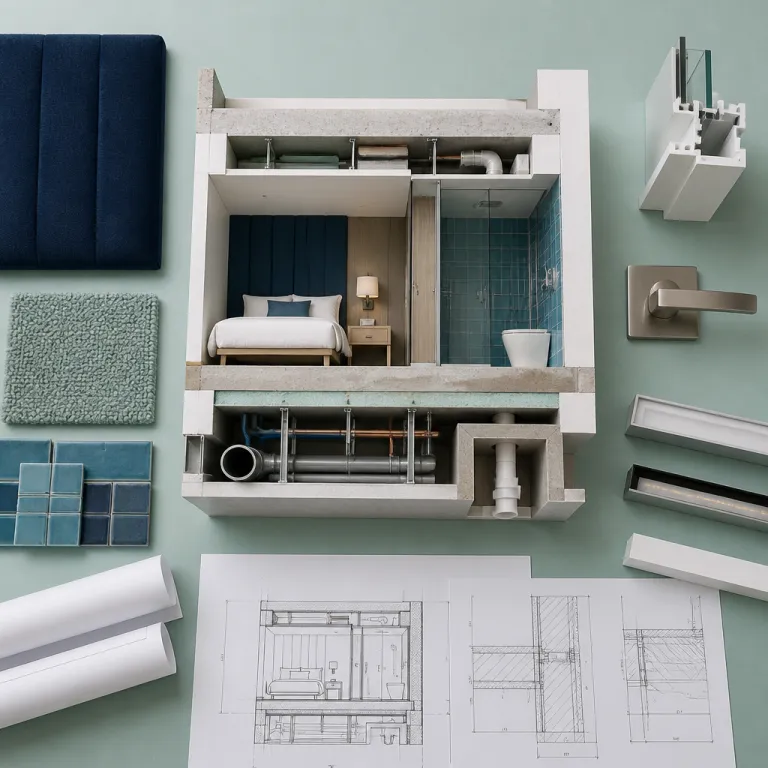
From concept sketch to constructible hotel building
Every hospitality construction strategy succeeds or fails in the gap between concept and execution. Technical design must translate a hospitality vision into a hotel building that can actually be built, operated, and maintained without friction. The design team and the construction group need a shared language that connects drawings, specifications, and on site work.
For architects and designers in hospitality, the first challenge is aligning brand standards with local building codes and the realities of the site. A hotel project in a dense urban center demands different structural grids, back of house flows, and construction services than a resort inn on a peripheral plot. Early coordination with a qualified general contractor and the technical direction team reduces redesign cycles and protects both programme and budget.
Technical planning for hospitality projects should start with a clear matrix of guest facing spaces, operational zones, and technical cores. This matrix links rooms and suites typologies, public spaces, and service areas to specific performance criteria such as acoustic ratings, fire resistance, and MEP capacities. When this framework is agreed by the full service project team, the subsequent construction projects phase becomes a controlled execution rather than a constant negotiation.
Coordinating structure, MEP, and layouts for hotel rooms and suites
In hospitality construction, structural and MEP decisions lock in the long term flexibility of hotel rooms and suites. Column spacing, slab thickness, and vertical riser positions determine how easily a hotel renovation can later reconfigure rooms into larger suites or apartment style extended stay units. Technical design must therefore anticipate both current operations and future repositioning scenarios.
For a hotel hospitality asset such as a Residence Inn or a Holiday Inn, the general contractor and engineering consultants should model several stacking options for wet cores and shafts. This allows the company and asset managers to compare construction cost, usable area, and long term maintenance access before committing to a final design build strategy. Case studies from operators like RNR Hospitality Hotels SLC, analysed in this article on technical design standards for short term stays, show how early MEP coordination can unlock higher key counts without compromising guest experience.
Public spaces such as the lobby, restaurant, and wellness center require equally rigorous coordination. Ceiling voids must accommodate HVAC, sprinklers, lighting, and acoustic treatments while preserving the desired clear height and architectural intent. When the design team, the construction group, and the general contracting partner share a federated BIM model, clashes are resolved digitally rather than on site, protecting both programme and the guest experience once the hotel opens.
Engineering light, acoustics, and comfort into hospitality spaces
Technical design in hospitality construction is not only about structure and services; it is about engineering comfort into every square metre. Light, sound, and thermal performance shape the perceived quality of hotel rooms, suites, and public spaces more than any decorative gesture. Guests rarely comment on the HVAC system, yet they immediately sense when a room is stuffy, noisy, or poorly lit.
For architects and bureaux d’études, the starting point is a clear performance brief for each type of space. A boutique hotel lobby may prioritise dramatic accent lighting and a lively acoustic atmosphere, while an apartment style Residence Inn requires calm corridors and highly controlled sound transmission between units. Resources such as this guide on circadian lighting specifications for electrical engineers help design teams brief consultants with measurable targets instead of vague mood boards.
Acoustic engineering is equally critical for hotel construction and later hotel renovation phases. Slab build ups, door assemblies, and façade systems must be detailed to achieve the specified dB ratings for rooms and suites, especially in urban hotels near transport hubs or a busy city center. When the general contractor and specialist contractor trades receive precise, coordinated details, they can execute the work consistently across all hotel rooms, protecting both brand standards and guest satisfaction scores.
FF&E, mock ups, and the bridge between design and construction
Furniture, fixtures, and equipment sit at the intersection of architecture, operations, and hospitality construction logistics. A technically resolved FF&E package ensures that every bed, wardrobe, and minibar fits within the hotel rooms and suites without clashing with sprinklers, sockets, or access panels. Poor coordination at this stage leads to costly on site adjustments and inconsistent guest experience across rooms.
For hotel hospitality investors and asset managers, the most effective safeguard is a fully built sample room, ideally on site and constructed by the appointed general contractor. This mock up allows the company, brand, and operations team to test circulation, storage, lighting, and acoustic behaviour before authorising mass production. Strategic procurement approaches, such as those outlined in this resource on strategic furniture procurement for design led hospitality projects, help align FF&E specifications with construction services, lead times, and maintenance strategies.
Specialist hospitality construction firms like GRJ Construction, HR Construction Group, and Tom Madden & Sons Construction often bring valuable feedback from previous hospitality projects. Their site managers and vice president level leaders understand how certain joinery details, finishes, or bathroom pods perform under real guest use in different hotels and inn formats. Integrating this operational knowledge into the technical design phase reduces lifecycle costs and supports consistent quality across a portfolio of construction projects.
Phasing, renovation, and working live in operating hotels
Renovation within an operating hotel is one of the most demanding forms of hospitality construction. Technical planning must orchestrate phasing, temporary services, and guest routing so that the building remains safe, compliant, and commercially viable. The work often happens floor by floor, with rooms and suites taken out of inventory in carefully planned blocks.
Industry data from hotel asset management benchmarks indicates that the average hotel renovation cost per room is around 8 000 USD, a figure that quickly escalates when delays or scope creep affect the programme. For asset managers, this makes rigorous pre construction planning with the general contractor and the internal technical direction team non negotiable. Hospitality projects that combine structural upgrades, MEP replacement, and FF&E refresh in a single coordinated project typically achieve better ROI than fragmented interventions spread over many years.
A frequently cited case study from a 180 key select service hotel in the United States illustrates the impact of integrated phasing. The owner combined a full guestroom refurbishment, public area upgrade, and targeted MEP renewal into a single 11 month programme. By sequencing works in three vertical stacks and scheduling noisy activities during low occupancy periods, the general contracting team limited average out of order rooms to 18 percent, reduced projected renovation cost per room by approximately 9 percent through consolidated procurement, and helped the hotel recover pre renovation RevPAR within two quarters of reopening all keys.
Governance, risk, and selecting the right hospitality construction partner
Choosing the right partner for hospitality construction is a strategic decision that shapes both the asset and the brand. Stakeholders should research the construction company’s portfolio, verify licensing and insurance, and assess experience with similar projects before any contract is signed. For complex hotel construction or hotel renovation programmes, the depth of the team matters more than the logo on the letterhead.
Hospitality specialists such as GRJ Construction focus on public space transformations and guestroom upgrades, while HR Construction Group delivers multimillion euro renovations and expansions with minimal disruption to operations. Tom Madden & Sons Construction balances form, function, and comfort when they build hotels, restaurants, and leisure spaces, demonstrating how a general contractor can support both design ambition and operational efficiency. When evaluating such partners, asset managers should look beyond general marketing claims and interrogate how the company manages risk, coordinates subcontractors, and documents quality on site.
Clear governance structures, with a defined vice president or project director as single point of contact, help align the design build process with the owner’s objectives. Contract models that incentivise collaboration between the design team, the construction group, and the operator tend to produce top hospitality outcomes in terms of guest experience and lifecycle cost. In this context, the answer to the question “What is hospitality construction?” remains precise and operationally grounded: “Design and build of spaces intended for guest use, focusing on atmosphere, accessibility, and aesthetics.”
Key figures and technical benchmarks in hospitality construction
- The average hotel renovation cost per room is around 8 000 USD according to aggregated industry reports from hotel asset management and consultancy firms such as CBRE Hotels and HVS, which means that a 150 key hotel project typically requires at least 1,2 million USD for a full guestroom refresh.
- Specialist hospitality construction services that integrate design build and general contracting can reduce programme duration by 10 to 15 percent compared with fragmented trade contracting, based on benchmarks from large construction projects in the United States reported by Dodge Construction Network and McKinsey & Company.
- Ground up hotel construction for select service hotels often allocates 60 to 70 percent of the total budget to building shell, structure, and MEP, with the remaining share dedicated to FF&E, finishes, and soft costs such as design and permitting, as indicated in cost guides from firms like Rider Levett Bucknall and Turner & Townsend.
- Adaptive reuse hospitality projects, where an existing office or multifamily building is converted into a hotel, can cut embodied carbon by up to 50 percent compared with demolition and new build, according to studies from international green building councils and the World Green Building Council’s “Bringing Embodied Carbon Upfront” report.
- Industry surveys of contractors using advanced project management software and BIM for coordination report up to 30 percent fewer RFIs during construction, which directly reduces delays and change order exposure for owners, as documented in research by Dodge Construction Network and the Construction Industry Institute.
FAQ – technical design and engineering in hospitality construction
What is hospitality construction in practical terms for hotel projects ?
Hospitality construction refers to the design and build of spaces intended for guest use, focusing on atmosphere, accessibility, and aesthetics while meeting strict safety and operational standards. In practice, this includes ground up hotel construction, hotel renovation, and adaptive reuse of existing buildings into hotels or inn style properties. The scope covers structure, MEP, interiors, FF&E, and all supporting services required to operate hotels efficiently.
Which services are typically included in hospitality focused construction contracts ?
Common construction services for hotel hospitality assets include interior and exterior renovations, structural upgrades, property improvement plan execution, and accessibility (ADA) modifications. Full service general contracting also covers coordination of specialist trades, procurement support for FF&E, and integration of building systems such as fire safety, HVAC, and smart room technologies. Some construction group partners offer design build delivery, taking responsibility for both technical design and on site execution.
How should owners budget for a hotel renovation programme ?
Owners should start with a per key benchmark, noting that the average hotel renovation cost per room is around 8 000 USD according to industry data from hotel asset management consultancies. This figure varies depending on whether the project includes only cosmetic upgrades or deeper interventions such as bathroom replacement, MEP renewal, or structural works. A detailed technical survey and room by room scope definition with the general contractor will refine this budget and highlight any building code or life safety issues that must be addressed.
What is the role of a general contractor in hospitality projects ?
The general contractor manages day to day construction activities, coordinates subcontractors, and ensures that the building is delivered according to drawings, specifications, and regulations. In hospitality projects, this role extends to phasing works around hotel operations, protecting guest safety, and maintaining brand standards across all rooms and public spaces. Experienced hospitality construction companies also advise on buildability, sequencing, and value engineering during the design phase.
How can technical design improve guest experience in hotel rooms and suites ?
Technical design improves guest experience by engineering comfort, safety, and usability into every element of the room. Acoustic insulation, thermal performance, lighting design, and intuitive placement of controls all stem from early coordination between architects, engineers, and the construction team. When these aspects are resolved before site work begins, the finished hotel rooms and suites feel calm, functional, and aligned with the brand’s promise.