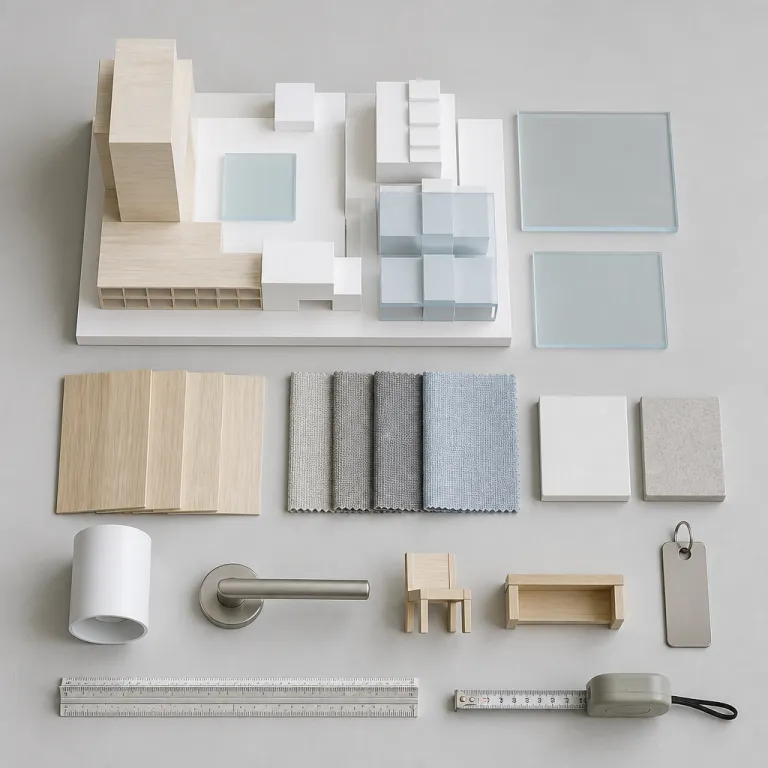
Mixed hospitality as a design brief, not a financial patch
Mixed hospitality is no longer a side note in a feasibility study; it is the core design brief for every serious hotel development conversation. When a hotel is embedded in a mixed development that combines hospitality, retail, workplace and sometimes residential, the architect is shaping an urban micro ecosystem rather than a single asset, and that shift changes every decision from structure to FF&E. For design teams and directions techniques, the question is not whether to engage with hybrid projects, but how to control them so that guest experience and long term value are both protected.
At portfolio level, the most resilient projects are those where the hotel component is part of a hospitality driven mixed development that can flex with market cycles. A pure resort with only hotel rooms and limited ancillary services is exposed when leisure demand softens, while a combined scheme with co working, branded residences and curated retail can rebalance revenue streams without diluting the hotel identity. This is why the current wave of mixed use hotel development is less about adding a few shops around a lobby and more about programming a real estate organism that will continue to adapt over decades.
For investors and asset managers, mixed developments are risk instruments as much as they are design challenges. A hospitality led mixed project can stabilise cash flow by combining daily hotel revenue, longer leases from retail and office, and potentially sales from branded residences, but only if circulation, acoustics and back of house logistics are resolved at concept stage. When the development team treats the hotel as an afterthought in a larger real estate scheme, guest experiences suffer, ADR erodes and the asset trades at a discount compared with well integrated mixed hospitality projects.
Mixed use is therefore a design philosophy that starts with the urban section, not a spreadsheet trick. The most successful mixed developments treat the hotel as the social condenser of the project, with the lobby, bar and F&B terraces acting as the hinge between public realm, retail and more private uses. In this model, hotel brands that understand how to curate ground floor experience and manage non room services become strategic partners for developers, not just operators of a single vertical slice of the building.
For architects and bureaux d’études, this means that every mixed development is effectively three or four overlapping projects. There is the hotel project with its rooms, suites and back of house; the retail and F&B layer with its own loading, extraction and acoustic constraints; the workplace or residential component with different fire and privacy requirements; and the shared podium or landscape that must reconcile all of them. The current generation of mixed use hotel schemes is therefore forcing design teams to work with integrated design methods, where structure, MEP, circulation and FF&E are coordinated from day one rather than value engineered in isolation.
In practice, this integrated approach is already visible in global development projects from North America to Costa Rica and across Europe. In Costa Rica, for example, resort led mixed developments are increasingly combining hotel rooms with branded residences, co working lounges and wellness clinics to capture both short stay and long term demand. Publicly available commentary on projects such as Peninsula Papagayo’s multi phase resort community indicates that non room revenue can account for more than 40 % of total income in mature phases, showing that when hospitality is the driver of the overall development, the hotel component can anchor a broader real estate strategy without losing its operational clarity.
Developers, operators and investors are aligning around this model because the hospitality industry has learned that mono functional hotels are vulnerable to shocks. A mixed hospitality asset can pivot from transient corporate to extended stay, from international tourism to local membership models, simply by reprogramming spaces and services within the same envelope. As one global hotel CEO recently noted in an earnings call, “our most resilient properties over the last cycle have been mixed use hotels where rooms, branded residences and experiential retail share the same address but not the same demand curve.” The shift toward mixed use hotel development is therefore less a passing trend and more a structural change in how urban real estate and resort destinations are conceived, financed and operated.
The dataset underpinning current forecasts is clear about this trajectory. Analyses from CBRE Hotels Research and JLL Hotels & Hospitality, including regional outlooks published between 2022 and 2024, indicate that mixed use hotel supply is projected to grow by around 10–15 % globally by 2026, and that figure reflects not only new builds but also adaptive reuse projects that are being repositioned as mixed developments rather than single use hotels. For design leaders, the implication is straightforward; every new hotel development or renovation brief should be tested against a mixed development scenario, even if the final project remains predominantly hospitality.
Programme mix: where the hotel stops and the city begins
The programme mix is where mixed use hotel development in this cycle either creates synergy or locks in structural conflict. A hotel embedded in a mixed development that combines retail, co working, cultural venues and sometimes residential must negotiate thresholds between public, semi public and private realms with surgical precision. When that negotiation fails, guest experience degrades quickly, and the supposed benefits of mixed hospitality developments evaporate.
For architects, the starting point is a brutally honest mapping of who uses which spaces, at what times, and with which acoustic and security requirements. The hotel component needs protected vertical circulation for guests, clear separation between service lifts and public lifts, and acoustic buffers between late night F&B and upper level hotel rooms, while retail and co working spaces demand permeability and visibility from the street. Mixed projects that ignore these frictions often end up with compromised lobbies, where transient shoppers cut through reception and dilute the sense of arrival that hotel brands rely on to frame guest experiences.
Successful development projects treat the lobby as a calibrated third space rather than a circulation leftover. The most effective mixed hospitality schemes use the lobby as a co working hub by day, a social lounge in the evening and a community meeting space on weekends, with FF&E and lighting that can shift mood without major operational resets. This approach aligns with the broader hospitality industry trend where lobbies are no longer just check in zones but multi use platforms that generate both revenue and local relevance.
From an investor perspective, the right programme mix can change the cap rate conversation. A mixed development that combines a 150 key hotel, 3 000 m² of curated retail, 2 000 m² of flexible workspace and a small residential stack can attract different capital pools than a standalone hotel, especially when the real estate is structured as a campus with shared services. Mixed use hotel projects are therefore increasingly evaluated not only on projected hotel revenue per available room, but on the blended income profile of the entire project.
Adaptive reuse is where this philosophy becomes most visible. Instead of converting a historic office block into a pure hotel, many development teams are now creating mixed developments where the lower floors host hospitality and F&B, mid levels accommodate co working or education, and upper floors become serviced apartments or branded residences. Case studies such as the transformation of legacy conference properties into multi use districts, analysed in depth in this reference on hospitality redevelopment challenges, show how mixed projects can unlock value that a single use repositioning would leave on the table.
However, not every adaptive reuse succeeds. In several North American markets, former business hotels converted into partial co living and co working hubs have underperformed, with some reporting double digit occupancy gaps versus underwriting and write downs of 10–20 % of initial valuations when programme mix and circulation were misaligned. These counterexamples underline that mixed hospitality is not a guaranteed upgrade; without rigorous planning, the complexity of overlapping uses can destroy value rather than create it.
For FF&E suppliers and design studios, this complexity translates into more nuanced specifications. A chair in a lobby that functions as both hotel reception and co working lounge must meet hospitality durability standards, workplace ergonomics and retail level aesthetics, while still supporting the brand narrative of the hotel. The current evolution of mixed use hotel development is therefore driving demand for products that can migrate between uses during the day without looking or feeling compromised, and that shift is reshaping procurement conversations across the industry.
Developers who treat the programme mix as a static spreadsheet of areas miss the point. The real opportunity lies in designing time based programming where the same square metre generates different types of revenue across the day and week, from breakfast service to evening events and weekend markets. In this sense, mixed developments are less about stacking different uses and more about choreographing overlapping experiences that keep the property relevant to both guests and locals.
Mixed use hotel development also forces a new kind of collaboration between real estate firms, hospitality brands and local governments. Zoning, licensing and community expectations can either enable or block hospitality driven mixed developments, especially when late night venues, cultural programming or high traffic retail are involved. The most successful projects are those where developers engage early with municipalities to align the mixed development vision with broader urban regeneration goals, ensuring that the hotel is seen as a civic asset rather than a private enclave.
New build versus renovation: different paths to the same mixed model
When it comes to mixed use hotel development in 2026 and beyond, the strategic fork in the road is clear; do you pursue a new build mixed development on a clean site, or do you transform an existing hotel or office block into a hospitality driven mixed project through renovation and adaptive reuse. Both paths can deliver strong guest experiences and robust revenue, but they demand radically different design and FF&E strategies. For asset managers and investors, understanding these differences is now a core competency rather than a specialist niche.
New build mixed developments offer the seductive clarity of a blank plan. Architects can design structural grids that align hotel rooms, retail bays and office plates, optimise cores for separate circulation, and integrate shared services such as central plant, waste management and loading docks from the outset. In this scenario, the hotel component benefits from purpose built back of house, efficient room layouts and clean vertical stacking, while the rest of the real estate can be tuned to local market demand without fighting legacy constraints.
Renovation led mixed projects, by contrast, are about intelligent compromise and surgical intervention. Converting a legacy hotel into a mixed development often means carving out lower floors for retail or co working, inserting new vertical circulation to separate guests from office workers, and reconfiguring existing hotel rooms into a mix of classic keys, suites and extended stay units. The working list for openings and refurbishments in this context is far more complex than a standard PIP, as outlined in this detailed guide to hotel room design specifications that respond to flexible programming.
From a cost and programme perspective, new build mixed developments can appear more predictable, but they also carry entitlement risk and longer pre opening timelines. Renovation projects, especially in dense urban locations, can move faster if planning is supportive, and they often benefit from existing structural capacity and embedded services that would be expensive to replicate in a ground up hotel development. For investors, the choice between new build and renovation in mixed use hotel development is therefore a question of risk appetite, capital structure and the specific dynamics of the local hospitality industry.
Design quality is where the trade offs become most visible to guests. In a new build mixed development, the architect can align ceiling heights, window modules and facade articulation across hotel, retail and office components, creating a coherent identity that reads as a single urban project. In a renovation led mixed project, the charm often comes from contrast; a historic lobby repurposed as a co working lounge, former conference rooms converted into wellness suites, and back of house corridors reimagined as art filled passageways that connect different services.
FF&E strategy must adapt accordingly. New build mixed developments allow for standardised room types, modular joinery and long term procurement frameworks with hotel brands and suppliers, which can improve ROI and simplify maintenance. Renovation projects demand more bespoke solutions, from custom casegoods that work around existing columns to acoustic treatments that protect hotel rooms from new retail or F&B below, and these interventions require close collaboration between designers, bureaux d’études and directions techniques.
Operationally, both paths converge on the same objective; to create mixed hospitality environments where guests can move seamlessly between hotel, work, wellness and retail without friction. Whether the asset is a new resort style mixed development in Costa Rica or an urban adaptive reuse in a European capital, the success of the project will continue to depend on how well the design anticipates overlapping flows of people, goods and data. In that sense, the long term performance of a mixed use hotel asset is less about the origin story of the building and more about the precision of its current programming.
For technical directors and asset managers, the key is to build renovation optionality into every new build mixed development. Structural grids, plant capacity and shaft locations should be designed so that future operators can reconfigure hotel rooms into serviced apartments, convert office floors into wellness or co working, or expand retail without compromising life safety or guest experience. In a market where guest experiences and revenue models evolve quickly, the most valuable mixed developments are those that can be re scripted without tearing down the stage.
Designing for three operators at once: governance, data and ROI
Mixed use hotel development in 2026 forces architects and designers to accept a new reality; every drawing is effectively a negotiation between multiple operators with different KPIs, service cultures and brand standards. A hotel operator may prioritise guest experience and operational efficiency, a co working brand may focus on density and event programming, and a retail partner will push for visibility and footfall, yet all three must coexist within the same real estate envelope. For design teams, the challenge is to create a spatial framework that can host these competing logics without fragmenting the overall identity of the project.
Governance is where many mixed developments either succeed quietly or fail loudly. The most effective hospitality driven mixed projects establish clear rules about signage, lighting, operating hours and shared services at the development agreement stage, rather than leaving these issues to be fought over after opening. When these governance structures are weak, the hotel component often suffers first, as uncontrolled retail lighting, noise or delivery schedules start to erode guest experiences and push down both ADR and long term asset value.
Data is the underused asset in this equation. Mixed use hotel development at scale creates a unique opportunity to understand how guests and locals actually use the property across different times and services, from hotel rooms and F&B to co working and wellness. When developers and operators share anonymised utilisation données across the mixed development, they can refine programming, adjust staffing and even reallocate space between uses to maximise both guest satisfaction and revenue.
For example, if data shows that a co working lounge within a mixed hospitality project is underused after 18.00, that space can be reprogrammed for evening events, brand activations or community workshops that support both the hotel and retail tenants. Similarly, if hotel guests consistently use a particular retail or wellness service, that insight can inform future development projects in the same portfolio, turning one mixed project into a live prototype for the next. In this sense, mixed use hotel development is as much a learning system as it is a physical asset.
ROI conversations must therefore move beyond simple RevPAR comparisons between hotels and into blended performance metrics for the entire mixed development. Asset managers should be tracking revenue per square metre across all services, from hotel rooms and F&B to co working memberships and retail leases, while also measuring non financial indicators such as dwell time, repeat visitation and local community engagement. This broader lens reflects the reality that mixed developments are urban platforms where hospitality, retail and workplace functions reinforce each other rather than operate in isolation.
Guest facing design details still matter intensely within this strategic frame. A spa or wellness zone that sits at the intersection of hotel, residential and local membership demand must be specified with the same rigour as any stand alone resort, as outlined in this analysis of critical spa design details that shape guest expectations. The rise of mixed use hotel development does not excuse weak detailing or generic FF&E; if anything, it raises the bar because spaces are asked to perform for multiple audiences across longer operating hours.
Communication between stakeholders is the final, often overlooked, design tool. Developers, operators and investors must establish clear channels for decision making, whether through regular governance meetings, shared dashboards or even a dedicated email protected contact point for cross tenant issues within the mixed development. When these structures are in place, mixed hospitality projects can respond quickly to operational challenges, adjust programming in real time and maintain a coherent guest experience even as individual tenants change over the life of the project.
Ultimately, mixed use hotel development in this decade is redefining what it means to design and operate a hotel. The hotel is no longer a self contained object but a central actor in a broader mixed development narrative that includes retail, workplace, wellness and sometimes residential, all layered within a single piece of real estate. For architects, designers, directions techniques and asset managers, the opportunity is clear; those who master flexible programming, governance and data driven decision making in mixed developments will set the benchmark for the next generation of hospitality industry projects.
Key figures shaping the mixed-use hospitality model
- Analyses from CBRE Hotels Research and JLL Hotels & Hospitality indicate a projected mixed use hotel growth by 2026 in the range of 10–15 %, reflecting both new build developments and adaptive reuse projects repositioned as mixed hospitality assets (source; aggregated consultancy reporting referenced in the dataset and recent global outlooks).
- Global development pipelines show a rising share of hotel development schemes that integrate retail, office or residential components, with mixed developments now representing a significant minority of urban projects in major gateway cities (source; hospitality and real estate consultancy analyses over the last cycle, including mixed use pipeline reviews).
- Case studies of mixed use resorts in markets such as Costa Rica demonstrate that ancillary revenue from non room services can account for a substantial share of total project revenue when the hotel component is embedded in a broader mixed development (source; operator and investor reporting from resort mixed projects and public commentary on Peninsula Papagayo).
- Industry surveys consistently show that guest experiences improve when hotels offer access to diverse on site amenities such as co working, wellness and curated retail, supporting the strategic shift toward hospitality driven mixed developments (source; hospitality industry guest satisfaction studies and amenity impact research).