Sleep first hotel room design: acoustic, blackout and HVAC as the real luxury
For serious hotel room design, sleep quality is the primary KPI. When a guestroom fails acoustically, no amount of luxury furniture or interior styling will rescue the review score at night. Evidence-based wellness design strategies have been associated with sleep-quality improvements of around 30–35 % in guest surveys, a range supported by post-occupancy evaluations from wellness-focused hotel operators and building performance consultants (for example, WELL Building Standard v2 pilot projects and Fitwel-certified hospitality case studies).
Architects and interior designers now treat every hotel room as a controlled acoustic box, not just another bedroom with nice furniture and a city view. That means double stud partitions between rooms, doors with tested acoustic seals, and floor-to-ceiling junctions detailed so flanking noise does not bypass the wall and undermine the room interior. For design hotels in dense city locations, many acoustic consultants recommend a minimum laboratory rating of Rw 55 dB (or on-site DnT,w ≥ 50 dB) for airborne sound insulation between adjacent rooms, in line with guidance from bodies such as the Association of Noise Consultants (ANC, Hotel Acoustics Guidance Note, 2019) and typical four- and five-star brand standards, plus corridor finishes that absorb rather than reflect sound back into each guestroom door.
Blackout is the second pillar of sleep-first room design, and it is where many modern hotel projects still underperform. True blackout in hotel rooms requires a layered strategy around the window: side channels, pelmets, and floor-to-ceiling returns that block natural light leaks, especially where ceiling windows or large glazing define the room feel and the view hotel experience. HVAC then closes the loop, with a strict decibel ceiling of about 30 dB(A) at the pillow in every hotel room, measured as an indoor background noise level (LAeq,night) in line with World Health Organization Night Noise Guidelines for Europe (WHO, 2009) and common luxury brand criteria, because a silent system is now as much a part of premium hotel comfort as a generous bedroom footprint.
Circadian lighting and muted technology in the modern hotel bedroom
The working specification for hotel room design has shifted from simple dimming to full circadian lighting logic at room scale. In a modern hotel, guests expect intuitive control that supports their body clock, not a confusing tablet that glows all night beside the bedroom headboard. For design pros, that means mapping colour temperature, lux levels and switching logic to actual guest behaviour across different room types and hotels, drawing on research from organisations such as the Illuminating Engineering Society (IES Lighting for Health and Wellbeing recommendations) and WELL Building Standard case studies on light exposure and sleep.
Start with a three-layer interior design strategy that treats the hotel room as a sequence of scenes rather than a single static space. Day mode uses cooler light near the floor-to-ceiling windows and desk, leveraging natural light and a city view or a Miami Beach panorama, while evening mode warms the room interior with low-level fixtures that keep the room feel calm. Night mode should be a minimal path light from bed to bathroom, with no blue light spill from switches, no blinking sensors and no exposed image credit screens from devices that distract guests, and with vertical illuminance at the eye kept low enough to avoid suppressing melatonin.
Muted technology is not anti-tech; it is about where the hardware lives in the joinery and how it supports the interior. Power, data and control panels belong in the furniture and wall panels, not scattered across the room like an afterthought in a small hotel prototype. For a luxury hotel, integrate charging, controls and even small screens into the headboard and desk furniture with clean lines, and align this with your lobby and public area strategy using resources such as the hotel lobby design checklist to keep the whole property coherent from entrance to guestroom corridor and to maintain a consistent interior design narrative.
Soft goods, biophilic cues and the refresh cadence that actually holds
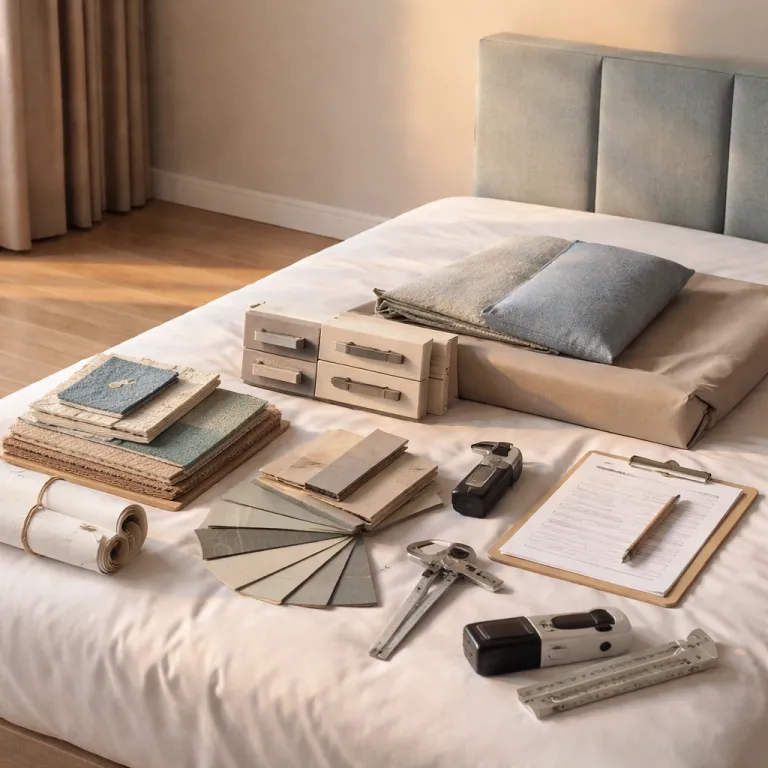
Textiles and soft goods now carry as much of the hotel room design story as the fixed interior architecture. In high-occupancy hotels, the refresh cadence for carpets, sheers, blackouts and loose furniture must be planned from day one, not improvised when the first negative image appears in online reviews. Asset managers want a clear schedule that balances capital expenditure with the guest-facing perception of a modern, well maintained room, supported by documented life-cycle cost assumptions and replacement intervals.
For a typical 30 square metre hotel room, many operators now target a five to seven year cycle for major soft good replacement, with interim deep cleaning and selective swaps in high-wear rooms. That cadence only works if the original room design specifies commercial-grade fabrics, removable covers and modular furniture components that can be replaced without dismantling the entire room interior. Interior designers and FF&E suppliers should document which hotel rooms will receive accelerated refresh based on exposure to natural light, proximity to the city façade and premium categories such as a view hotel suite facing Miami Beach, and should log these priorities in the FF&E schedule and maintenance manuals.
Biophilic cues can be embedded in hotel room design without adding irrigation lines or complex maintenance routines. Use natural materials, organic textures and art that references local landscapes, then align this with a broader biophilic dwell time strategy informed by peer-reviewed research on how greenery and daylight extend guest stays and F&B spend (for example, studies summarised in the Terrapin Bright Green 14 Patterns of Biophilic Design report and green building rating system technical manuals). For deeper benchmarks on biophilic ROI across hotels, many design pros now reference dedicated analyses of the dwell time premium from hospitality research institutes, academic hospitality journals and green building rating systems when calibrating how much to invest in planting, views and floor-to-ceiling window proportions.
Bathroom, humidity and joinery: where room interior design often fails
The bathroom is where many otherwise strong hotel room design schemes quietly lose money over time. Humidity, poor ventilation and misaligned joinery details can turn a modern hotel bathroom into a maintenance liability within a few seasons of heavy use. For technical directors and bureaux d’études, this is where specification discipline pays off, backed by clear performance criteria for moisture resistance, air change rates and cleanability.
Start by treating the bathroom as a pressure and moisture zone that must be isolated from the bedroom and adjacent rooms. Mechanical ventilation should be sized for real occupancy patterns, not just minimum code, with extract points placed to capture steam before it migrates into the bedroom furniture and wardrobe joinery. In hotels with compact footprints or small hotel typologies, sliding doors and floor-to-ceiling glass partitions are tempting design ideas, but they demand careful detailing at the floor-to-ceiling junction to prevent moisture tracking into the main room interior and to avoid condensation at cold bridges.
Material selection then becomes the quiet hero of bathroom design in luxury hotel projects and more modest city hotels alike. Use compact laminate, solid surface or sealed stone for vanity units, and ensure every edge that meets the guestroom carpet or timber floor is fully protected against splash and cleaning chemicals. Where ceiling windows or large glazing bring natural light into the bathroom, specify glass coatings and ventilation that prevent condensation streaks from degrading the clean lines that guests associate with a high-end modern hotel image, and verify that sealants, grout and trims are rated for continuous wet-room exposure.
What the old brand standards got wrong about hotel rooms
Many brand standards written a few cycles ago still treat hotel room design as a checklist of finishes and furniture, not as an integrated system for sleep, wellness and operations. Two recurring errors stand out across both luxury hotel portfolios and midscale city hotels. The first is an overemphasis on visual style at the expense of acoustic and thermal performance, and the second is a rigid approach to technology that dates quickly and cannot adapt to new guest expectations.
On the acoustic side, some standards still specify generic partition types between rooms and corridors, ignoring the real-world data that an average hotel room size of about 30 square metres concentrates noise sources close to the bed. When guests can hear lifts, housekeeping trolleys or neighbouring bathrooms at night, the most photogenic room interior or art deco inspired headboard will not save the review score. Updating standards to mandate tested assemblies, door drop seals and soft-close hardware on all furniture is now non-negotiable for any pro team serious about guest satisfaction, and should be backed by target values for Rw, DnT,w and impact sound levels.
Technology standards also need a reset away from visible gadgets and towards infrastructure that supports muted, long-lived solutions. Hard wiring for bedside tablets or specific dock types locks a hotel into obsolete devices, while a focus on robust power, data and Wi-Fi coverage lets interior designers hide the tech within joinery and maintain a timeless room feel. For procurement and asset management teams, aligning these updated standards with strategic FF&E sourcing frameworks and multi-year capex plans helps ensure that every new hotel room project, from Miami Beach resorts to compact city view hotel properties, can evolve without ripping out entire rooms.
From concept to installation: aligning FF&E, space planning and ROI
Translating a strong hotel room design concept into built rooms that perform requires tight alignment between architects, interior designers, FF&E suppliers and construction partners. The design phase is where space planning, furniture layouts and lighting logic are fixed, but it is also where many future operational issues can still be prevented. Using CAD and 3D tools to test clearances, luggage flows and cleaning routes in a typical room pays dividends once the hotel opens, especially when combined with mock-up room evaluations and post-occupancy feedback loops.
For a standard 30 square metre room, aim to keep at least 900 millimetres of clear circulation around the bed and between key furniture pieces. This ensures that guests can move comfortably, housekeeping can work efficiently and the room interior still feels generous even in a small hotel footprint. In luxury hotel suites or corner rooms with a panoramic view, consider rotating the bed to face the main window so that the first image a guest sees on waking is the city skyline or the ocean, then back this up with blackout and acoustic detailing that protects sleep at night and with glare control that preserves comfort during the day.
FF&E procurement is where many design ideas either survive value engineering or get diluted into generic hotel rooms. Working with a strategic procurement process that tracks design intent through to installation helps protect the specified furniture, finishes and lighting that define the room feel and the overall interior design language. For asset managers and investors, this alignment between specification and delivery is what turns a coherent hotel room product into measurable ROI across the life cycle of the property, supported by metrics such as RevPAR, guest satisfaction scores and maintenance cost per key.
Key figures that shape contemporary hotel room design
- The average size of a hotel room in the United States is approximately 330 square feet, or about 30,7 square metres, which sets a realistic baseline for space planning and furniture layouts in both luxury hotel projects and compact city hotels (summary of STR pipeline data and American Hotel & Lodging Association lodging survey benchmarks).
- Roughly 70 % of a typical hotel’s revenue comes from room bookings, which means that every decision about room interior design, from acoustic performance to natural light, has a direct impact on the property’s core income stream (analysis of STR HOST P&L data and AHLA financial reports on revenue mix and departmental profitability).
- Evidence-based wellness design has been shown to improve guest reported sleep quality scores by around 34 %, reinforcing the business case for investing in acoustic separation, blackout systems and circadian lighting in every hotel room (guest survey data referenced in WELL Building Standard v2 pilot documentation and hospitality-focused wellness design publications).
- Design teams that integrate sustainable materials and local cultural references into hotel rooms report higher guest satisfaction scores, aligning with current trends that prioritise sustainable design practices, integration of local culture and the use of natural materials in interior design for hotels (summarised in global guest satisfaction benchmarks from major hotel groups and in sustainability reports aligned with LEED, BREEAM and similar rating systems).
FAQ: hotel room design for sleep, comfort and operations
What is the average size of a hotel room and why does it matter ?
The average size of a hotel room in the United States is about 330 square feet, or roughly 30,7 square metres, which directly influences how architects and interior designers plan furniture layouts, circulation and storage. In this footprint, every centimetre of space must work hard to balance guest comfort, operational efficiency and brand specific interior design language. Understanding this benchmark helps design teams calibrate room types, from standard rooms to suites, across different hotels and market segments.
Why is hotel room design so critical for guest satisfaction ?
Hotel room design shapes almost every aspect of the guest experience, from sleep quality and privacy to how intuitive the lighting and technology feel. When the room interior supports quiet, darkness and thermal comfort at night, guests rate their stay higher and are more likely to return. Poor acoustic separation, inadequate blackout or awkward furniture layouts quickly show up in reviews and damage the hotel’s reputation, while well-resolved rooms consistently lift net promoter scores and repeat business.
Which trends in hotel room design are most relevant for new projects ?
Current trends in hotel room design include sustainable material choices, integration of local culture and a stronger focus on natural light and biophilic cues. Circadian lighting, muted technology embedded in joinery and flexible furniture that supports multiple uses of the same space are now standard expectations in modern hotel projects. These trends apply across segments, from luxury hotel developments in resort locations to compact city hotels targeting business travellers, and are increasingly reflected in brand standards and development manuals.
How should operators plan the refresh cycle for soft goods and FF&E ?
Most high-occupancy hotels now plan a five to seven year refresh cycle for major soft goods such as carpets, curtains and upholstered furniture, with more frequent deep cleaning and selective replacement in high-wear rooms. This cadence assumes that the original specification used commercial-grade materials and modular components that can be swapped without major disruption. Clear documentation of FF&E, combined with regular inspections and condition surveys, helps asset managers time investments to protect both guest perception and long term ROI.
What are the most common technical mistakes in hotel room design ?
Common technical mistakes include under specified acoustic separation between rooms, inadequate blackout detailing around windows and HVAC systems that are too noisy at the pillow. Bathrooms often suffer from poor ventilation and joinery that cannot withstand humidity, leading to premature failures and high maintenance costs. Addressing these issues at design stage, with tested assemblies, defined acoustic metrics (Rw, DnT,w) and realistic performance targets for noise, light and moisture, is far more effective than trying to retrofit solutions after the hotel opens.