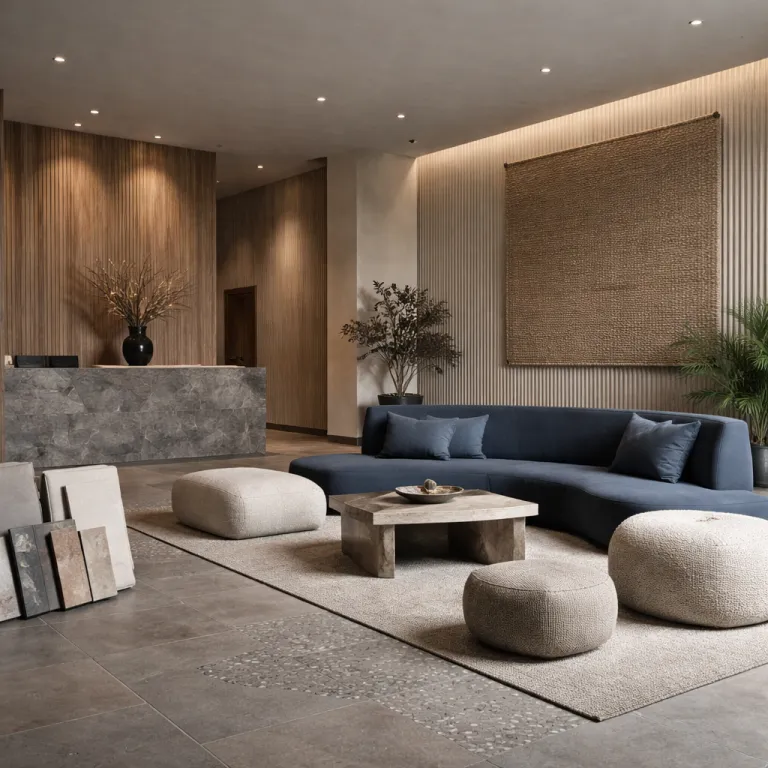
Reframing hotel lobby design as an operating asset, not a cost center
A hotel lobby only works when the spatial concept behaves like an operating asset, not a sculptural gesture. When architects and operators align on the interior brief, the entrance hall stops being a circulation void and becomes a calibrated revenue engine for the entire property. The result is a reception area where every square metre of space, every front-of-house layout decision, and every piece of furniture is tied to measurable KPIs.
For a general manager, the first question is simple: how much of the ground-floor plate is genuinely productive during a 24-hour cycle? A lounge that functions as a living room for guests, a co-working hub for locals, and a pre-dinner bar for the signature restaurant will outperform a traditional reception with a single front desk and a few stock armchairs. Multi-functional public-space planning consistently drives higher dwell times, higher non-room revenue, and stronger repeat booking behaviour across different guest segments.
Design-focused operators should therefore brief architects with the same clarity they use for back-of-house office layouts. That means defining target dwell time in each zone, expected covers per day in the café, and the percentage of guests who should use the lounge as their preferred working space. When the design brief includes these metrics, the layout, the reception desk position, and even the placement of digital art or photography can be tested against performance rather than taste.
What to refuse in the RFP: from flat beige to barrier desks
Too many renovation RFPs still arrive with a moodboard of beige images, catalog pendants, and a generic reception block in the middle of the floor. A GM should push back on any proposal that treats the front desk as a defensive wall rather than a flexible piece of interior architecture. When the counter becomes a barrier, the welcome feels transactional, the perceived volume of the room shrinks, and guests move through the space instead of inhabiting it.
Refuse any furniture package that relies on stock pieces without a clear zoning strategy for each function. A living room–style lounge can work beautifully in a resort or urban luxury hotel, but only when the desk design, circulation, and acoustic treatment support both intimate conversations and group check-ins. Flat lighting, generic artwork on the walls, and a single monolithic counter will not deliver the kind of arrival experience that drives non-room revenue or social media sharing.
Operators should also challenge any proposal that treats the entrance level as a showroom for free-standing sculptural pieces with no operational logic. Ask how the modern office–style co-working tables will be serviced by the bar, how digital check-in points will coexist with a human welcome team, and how the finishes will age under real occupancy. The same rigour you apply to specifying a private pool suite or a high-performing guest room, as seen in detailed guides to designing the ultimate hotel room with a private pool in Greece, should be applied to every square metre of the arrival sequence.
Materiality and FF&E: specification language architects and contractors respect
Material choices in public areas are not about moodboards; they are about lifecycle cost, maintenance, and guest perception over a decade. A luxury lobby interior that looks perfect in photos on opening day but stains, chips, or dates quickly will erode both ADR and brand equity. Asset managers, bureaux d’études, and FF&E suppliers need specification language that translates design ideas into durable, buildable details.
When briefing architects on finishes, define performance criteria in measurable terms rather than vague adjectives. For example, specify that the reception desk front must withstand suitcase impact, that the lounge rug stock must be replaceable in modular sections, and that all stones in the entrance area have a slip-resistance rating suitable for wet umbrellas. This level of clarity allows the design architect to select materials that feel luxurious for guests while still meeting the technical expectations of the directions techniques.
FF&E procurement for the ground floor should be treated as a strategic process, not a last-minute shopping exercise. A structured approach to strategic FF&E procurement from design intent to flawless installation helps align the desk design, seating, and lighting with the overall narrative and budget. Case studies of unique hotel interiors worldwide—from lifestyle brands in New York to coastal resorts in the Mediterranean—show that the most successful entrance spaces use a tight palette of materials repeated across reception, lounge, and adjacent bar, creating a coherent image that photographs well because the joinery, proportions, and lighting are resolved, not because the photos are heavily edited.
The living room reception model: where it works and where it fails
The living room reception model has become shorthand for contemporary hotel lobby design, but it is not a universal solution. In boutique properties and smaller resort hotels, replacing a traditional front desk with a series of low desks or tables can create a more relaxed interior and a warmer welcome. Guests feel as if they are entering a private living room rather than a bureaucratic office, and the reception area becomes a social hub rather than a queue.
However, the same approach can quietly fail in a large property with high group volumes or complex accessibility requirements. When multiple coaches arrive simultaneously, a dispersed desk design without clear queuing logic can create confusion, longer wait times, and a perception of chaos in the arrival hall. Accessibility regulations also require that at least part of the reception counter be usable by guests with reduced mobility, which means that the living room–style layout must integrate compliant heights and clear routes without compromising the overall concept.
Operators should therefore test the living room concept against real operational scenarios rather than relying on aspirational images or free stock photos. Map out how many check-ins per hour the entrance level must handle at peak, how luggage will be stored without cluttering the lounge, and how digital check-in stations will coexist with human hosts. In some luxury contexts, a hybrid model works best, with a clearly visible front desk for peak times and satellite desks embedded in the seating areas for quieter, more personalised interactions.
From transactional to revenue generating: budgets, KPIs, and digital layers
Transforming a transactional entrance into a revenue-generating environment requires both capital and discipline. For a midscale city hotel, reallocating 10 to 15 percent of a full renovation budget toward the public areas can be enough to shift from a simple reception area to a multi-use lounge with café, retail, and co-working functions. In an upper-upscale or luxury property, that share can rise to 20 percent when the ground floor becomes the primary F&B and social hub for both guests and locals.
To justify these investments, GMs and asset managers should brief designers on specific KPIs rather than vague goals about atmosphere. Track dwell time in each zone, non-room F&B spend per occupied room, and the percentage of guests who use the shared spaces as a working environment during their stay. Photo-sharing rate is another powerful metric; a lobby that appears frequently in guest images on social platforms, without incentives or free drinks, is usually a design that balances comfort, light, and recognisable identity.
The digital layer is now integral to public-space design, not an afterthought. Plan for robust power and data at every desk and table, integrate digital art walls that can refresh the visual identity without physical refurbishment, and ensure that mobile check-in flows do not undermine the visibility of the reception team. In mixed-use properties where the entrance connects to a modern office component or retail, clear digital wayfinding helps guests navigate the building while still perceiving the ground floor as a coherent, luxurious hotel space rather than a transit corridor.
Three reference projects: what to emulate and what to avoid
When writing a hotel lobby design brief, referencing specific projects helps align architects, operators, and investors. Choose one luxury hotel with a highly activated lounge, one resort with a strong indoor–outdoor arrival sequence, and one urban design hotel that integrates co-working and F&B into the reception zone. For each, identify what works operationally, what drives revenue, and what might not translate to your own context.
From the first reference, you might emulate how the reception desk is broken into smaller pods, allowing staff to step out and guide guests to seating while still maintaining a clear front-desk presence. From the resort example, the lesson could be how the entrance extends into a semi-open living room terrace, using consistent materials and furniture to blur the boundary between interior and exterior space. The urban design hotel might demonstrate how a modern office–style co-working zone can coexist with a bar, using lighting and acoustic treatments to keep the reception area calm while the rest of the ground floor buzzes.
What you should avoid copying blindly are the purely visual gestures that work only in curated images or photos. A dramatic double-height volume with a single sculptural desk may look impressive in a free stock image, but if it creates echo, poor sightlines, or long walking distances for guests, it will underperform in reality. The most resilient projects are those where the interior design, FF&E, and operational planning are developed together, so that the finished hotel interior feels as effortless to use as it is photogenic.
Key figures shaping contemporary hotel lobby design
- Industry benchmarking and internal portfolio data from several international operators suggest that biophilic lobby interiors, which integrate natural materials, planting, and daylight, can see guest usage of the space rise from roughly 25 percent to around one-third of in-house guests, indicating a clear uplift in dwell time and engagement. Because methodologies vary, treat these figures as directional rather than universal.
- Across selected case studies shared by asset managers and design consultants, properties that incorporate strong biophilic elements into hotel lobby design often report double-digit gains in average dwell time and repeat booking rates. While the exact percentages differ by brand and market, the consistent pattern is that thoughtful lobby interior choices directly influence loyalty and revenue.
- Multi-functional lobbies that combine co-working, café, and gallery-style lounge zones typically generate substantially more non-room revenue than traditional layouts focused only on a front desk and seating. Internal analyses from mixed-use and lifestyle hotels frequently cite uplifts in the range of 30 to 40 percent, underlining the financial impact of rethinking the reception area; however, these results depend heavily on local demand and execution quality.
Frequently asked questions about hotel lobby design
How much budget should be allocated to a lobby renovation compared with guest rooms ?
For most city hotels, allocating 10 to 20 percent of the total renovation budget to hotel lobby design is a realistic range, with the lower end suited to selective upgrades and the higher end for full reconfiguration. Because the lobby interior drives first impressions, non room revenue, and brand perception, under investing here often reduces the ROI of room renovations. Asset managers should model scenarios where increased dwell time and F&B spend in the reception lobby offset the higher capital expenditure.
Which KPIs best measure the success of a new lobby layout ?
The most useful KPIs for lobby design include average dwell time per guest in the lobby interior, non room F&B revenue per occupied room, and the utilisation rate of different area hotel zones throughout the day. Tracking guest satisfaction scores specifically related to arrival, check in, and public spaces gives a qualitative counterpoint to the financial data. Monitoring how often the hotel lobby appears in guest images and photos on social media, without paid campaigns, is also a strong indicator of design resonance.
How can a lobby balance security with an open, living room atmosphere ?
Security in a living room style lobby hotel relies on clear sightlines, discreet technology, and staff positioning rather than visible barriers. The reception desk and lounge lobby seating should be arranged so that the équipe at the front desk can see all main circulation routes while still engaging guests informally. Access control to lifts and back of house areas can be handled through keycard readers and digital systems, allowing the lobby interior to remain visually open and welcoming.
What role should digital technology play in contemporary lobby interiors ?
Digital tools should support, not replace, human hospitality in hotel lobby design. Mobile check in, digital art walls, and integrated power at every desk and table can enhance the guest experience when they are intuitive and unobtrusive. The key is to ensure that the reception area still offers a clear human point of contact, with the digital layer reducing friction rather than pushing guests into a self service office environment.
How often should a hotel refresh its lobby interior without full renovation ?
Most hotels can maintain a relevant lobby design by planning soft refreshes every five to seven years, focusing on FF&E, lighting, and art rather than structural changes. Rotating images, photos, and digital content, along with targeted furniture updates, can keep the hotel lobby feeling current while deferring major construction. A more substantial renovation of the reception lobby layout is typically required when guest behaviour, brand positioning, or F&B strategy shifts significantly.
Indicative KPI benchmarks: from concept to operating asset
To make the operational advice above immediately actionable, many owners use a simple KPI table when evaluating lobby design options. The figures below are indicative ranges compiled from internal portfolio reviews and should be adapted to each market and brand:
| Metric | Typical pre-renovation | Target after redesign |
|---|---|---|
| Average guest dwell time in lobby | 8–12 minutes | 18–25 minutes |
| Non-room F&B revenue per occupied room | €8–€15 | €14–€25 |
| Share of guests using lobby as workspace | 10–15% | 25–35% |
| Organic social posts featuring lobby per 100 stays | 3–5 | 8–12 |
These benchmarks are not guarantees, but they give GMs, designers, and asset managers a concrete framework for treating the lobby as an operating asset and for measuring whether a new concept is delivering on its promise.