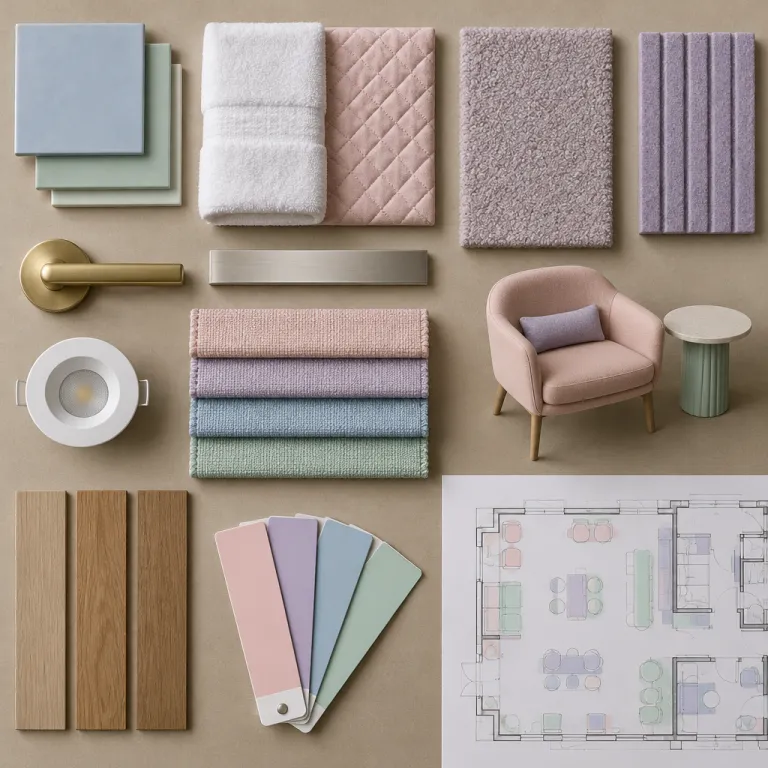
From brand narrative to commercial interior strategy
Knowing how to design commercial interiors for hospitality starts with a clear, defensible narrative. A hotel or resort is a complex commercial environment where every interior must translate the business model into tangible experiences for guests and teams. When the brand identity is weak or fragmented, even a visually impressive lobby or restaurant will struggle to support long term asset performance.
Architects and interior designers need to frame each commission as a strategic commercial design exercise, not only as an aesthetic challenge. The hospitality interior must articulate why people will choose this property over working from the office, staying at home, or visiting a competing retail destination in the same district. This means aligning the design process with positioning, target guest and employee profiles, expected average daily rate, and ancillary revenue streams from F&B, wellness, and events.
For asset managers and investors, the interior design strategy becomes a lever for development, repositioning, and exit value. When you build or plan a renovation, the floor plan, space planning, and lighting design should be tested against real business scenarios such as group check in, breakfast peaks, or late night bar traffic. A hospitality commercial interior that is planned around realistic operational flows will almost always outperform a purely decorative space in terms of both guest satisfaction and operating margins.
Space planning and operational flows in commercial spaces
Effective space planning is the backbone of any high performing commercial interior in hospitality. In a hotel lobby, restaurant, or spa, the same square metre of floor area can either generate revenue or create friction for guests and staff. Understanding how to design commercial interiors therefore means mapping every zone against circulation, adjacencies, and service backbones before a single finish is specified.
Designers should treat each commercial space as a sequence of micro environments that support specific behaviours such as arrival, waiting, socialising, working, or dining. A well designed lobby bar, for example, may combine lounge seating, high tables, and semi private nooks so people feel comfortable staying longer and ordering more. In parallel, technical directors and engineering consultants must ensure that construction constraints, structural grids, and building codes do not compromise these carefully planned flows.
For hospitality projects that integrate retail components or hybrid office style co working zones, the floor plan must reconcile different rhythms of use. Interior designers can borrow some logic from residential layouts to create intimate corners inside larger commercial interiors, especially in long stay properties. For a deeper dive into how hospitality spaces can choreograph movement around focal points such as open kitchens or hearth ovens, the article on designing the contemporary hearth oven experience in hospitality spaces offers a useful operational lens.
Lighting design, space light, and atmosphere for hospitality assets
Lighting design is one of the most powerful tools when you decide how to design commercial interiors that feel both premium and efficient. In hospitality projects, the way light is modelled across the volume of a space will influence guest perception of cleanliness, comfort, and even food quality. A commercial interior with flat, uniform illumination rarely performs well because it fails to guide people through the spaces or support different moods across the day.
Designers should combine ambient, task, and accent lighting to sculpt each interior zone according to its function and brand identity. In a lobby that doubles as an informal workspace, for instance, warmer ambient lighting can coexist with higher lux task lighting at communal tables so guests and employees can work comfortably. Retail corners inside hotels need more vertical illumination on merchandise, while lounge areas benefit from lower contrast ratios that encourage people to relax and extend their stay.
Technical teams must also integrate lighting with construction and renovation constraints, especially in existing commercial spaces with limited ceiling heights. LED technology, smart controls, and circadian lighting strategies can significantly improve energy performance and guest wellbeing in commercial interiors when specified with clear KPIs. For hospitality teams exploring biophilic concepts and measurable wellness outcomes, the piece on biophilic design and measurable wellness outcomes provides a rigorous framework for linking light, planting, and health data.
FF&E, materials, and brand identity in commercial design
FF&E selections sit at the intersection of interior design, brand identity, and asset management in hospitality. When you analyse how to design commercial interiors that age gracefully, the durability and reparability of furniture, fixtures, and equipment become as critical as their aesthetics. A well designed guestroom or lobby must balance tactile comfort with long term maintenance and replacement strategies that protect the business plan.
FF&E suppliers and designers should collaborate early in the process to align specifications with construction tolerances, local building codes, and operational standards. In high traffic commercial spaces such as all day dining restaurants or lobby lounges, fabrics, finishes, and joinery details must withstand intensive use without constant renovation. Asset managers will look for FF&E packages that support flexible layouts, allowing the same commercial space to host breakfast, co working, and evening events with minimal reconfiguration.
For hospitality brands that integrate retail experiences or branded corners, FF&E becomes a direct expression of commercial design and storytelling. Interior designers can use custom millwork, lighting design, and curated accessories to blur the line between residential comfort and commercial performance. To explore how greenery, textures, and FF&E can reinforce narrative in hospitality spaces, the article on verdant interior design strategies for hospitality offers detailed specification examples.
Regulation, building codes, and the realities of renovation
Knowing how to design commercial interiors in hospitality also means mastering regulation and the realities of renovation. Existing hotels and resorts often come with complex construction legacies, from irregular structural grids to outdated mechanical systems that constrain interior design moves. Ignoring these real conditions during the early project phase can lead to costly redesigns and delays for both investors and technical directors.
Building codes for fire safety, accessibility, and acoustic performance directly shape how commercial spaces are organised and finished. Interior designers and engineering consultants must coordinate closely to ensure that space planning, floor plan layouts, and ceiling designs integrate compliant escape routes, signage, and fire compartments. When a renovation touches guestrooms, corridors, and public areas simultaneously, phasing strategies become essential so staff can continue operating the business while works progress.
For asset managers, a transparent process that links each design decision to codes, CAPEX, and projected revenue uplift is vital. A commercial interior upgrade that adds more keys, optimises back of house areas, or reclaims underused spaces can significantly improve NOI if executed with disciplined project management. In mixed use developments that combine hospitality, residential units, and retail components, early coordination with local authorities on building codes will de risk approvals and accelerate development timelines.
From concept to handover: aligning teams across the project lifecycle
The way teams collaborate across the project lifecycle often determines how well a hospitality commercial interior performs after opening. A clear process that aligns architects, interior designers, engineering consultants, FF&E suppliers, and operators reduces friction and protects design intent. When roles are blurred or milestones are vague, even the most promising projects can drift away from their original business objectives.
During concept and schematic phases, designers should translate the brand identity and positioning into tangible interior design guidelines for all commercial spaces. These guidelines must address space planning, lighting design, FF&E standards, and material palettes for guestrooms, public areas, back of house offices, and any integrated retail offer. As the project moves into construction documentation, technical teams and consultants refine details to meet building codes, cost targets, and programme constraints without diluting the core narrative.
At handover, a well designed commercial interior is one where people intuitively understand how to use the space, from lobby check in to restaurant seating and meeting rooms. Post opening reviews should compare real performance data with the original commercial assumptions, including occupancy, dwell times, and maintenance costs. Over the long term, this feedback loop helps owners and designers refine their approach to how to design commercial interiors that remain resilient through cycles of renovation and repositioning.
Key statistics on commercial interiors in hospitality
- According to JLL, hotels that complete targeted lobby and F&B renovation programmes can see revenue per available room increase by 10 to 20 percent within the first trading year after reopening, highlighting the financial impact of a well designed commercial interior.1
- Research from the International WELL Building Institute shows that optimised lighting design and daylight access can improve employee productivity by up to 10 percent, which is directly relevant for hospitality back of house and hybrid co working spaces.2
- A report by McKinsey on travel and hospitality indicates that properties with strong, coherent brand identity expressed through interior design achieve up to 15 percent higher rate premiums compared with direct competitors in the same market segment.3
- Data from the Urban Land Institute notes that mixed use developments combining hospitality, residential units, and retail components typically achieve higher long term asset values, especially when commercial spaces are planned as flexible, multi use interiors from the outset.4
FAQ on how to design commercial interiors for hospitality
How is a hospitality commercial interior different from a residential interior ?
A hospitality commercial interior must support intensive, continuous use, strict building codes, and clear revenue objectives, while a residential interior focuses primarily on private comfort. Materials, FF&E, and lighting design in hotels are specified for durability, cleanability, and safety in high traffic spaces. The design process also integrates brand identity, operational flows, and long term maintenance strategies that are less prominent in private homes.
What is the first step when planning space in a hotel lobby ?
The first step is to map all functional uses of the lobby, from arrival and check in to waiting, socialising, and potential co working. Designers then develop a floor plan and space planning diagrams that allocate zones, circulation paths, and service backbones for guests and staff. Only after these flows are resolved should teams refine interior design details such as finishes, FF&E, and lighting design.
How do building codes influence interior design in hospitality projects ?
Building codes dictate minimum requirements for fire safety, accessibility, ventilation, and structural performance, which directly shape layouts and specifications. Interior designers must coordinate with engineering consultants and technical teams to integrate compliant escape routes, door widths, signage, and fire rated partitions into the commercial interior. Early alignment with authorities helps avoid redesigns during construction and protects both schedule and budget.
Why is lighting design so critical in hotel public areas ?
Lighting design influences how guests perceive cleanliness, comfort, and atmosphere in lobbies, restaurants, and corridors. A layered approach to light using ambient, task, and accent sources allows spaces to shift from day to night while supporting different activities. Well designed lighting also improves staff efficiency and can reduce energy consumption when combined with smart controls and efficient luminaires.
How should asset managers evaluate the ROI of a renovation ?
Asset managers should link each renovation scope to measurable KPIs such as RevPAR, F&B revenue, guest satisfaction scores, and maintenance costs. Comparing real post opening data with pre project forecasts reveals whether the new commercial interiors and space planning decisions are delivering the expected uplift. This evidence based approach informs future projects and helps refine how to design commercial interiors that balance guest experience with financial performance.
References
- 1. JLL, hotel and hospitality renovation performance insights.
- 2. International WELL Building Institute, research on lighting, daylight, and productivity.
- 3. McKinsey & Company, travel and hospitality report on brand, design, and rate premiums.
- 4. Urban Land Institute, mixed use development and long term asset value analysis.