Why visually luxurious lobbies often fail acoustically
Walk into a new hotel lobby with marble floors and a glass façade, and the first impression is usually visual rather than acoustic. The same hard surfaces that make the lobby design feel crisp, minimal and expensive also reflect almost every sound back into the space. When guests arrive, the sound of rolling suitcases, check in conversations and background music bounces between these materials and quickly raises overall noise levels.
For hospitality design teams, this is not just an aesthetic contradiction ; it is a performance problem that directly affects guest experience and operational efficiency. When the acoustic environment is uncontrolled, guests staff interactions at reception become strained, speech clarity at the bar drops, and the lobby starts to feel more like a busy station concourse than a welcoming place. Asset managers see the impact in reviews that mention noise in public areas, while investors quietly note that parts of the hotel are underperforming as social or revenue generating zones.
In many hotels, the lobby has grown taller and harder, with double height volumes, polished concrete, stone feature walls and exposed soffits. These design elements extend the reverberation time, so every sound event lingers and overlaps with the next, making the space feel louder than the measured sound levels suggest. When the acoustic design is not considered early, the only options left are visible panels glued onto walls or ceilings, which rarely align with the original interior design intent.
Understanding sound behaviour in hotel lobby volumes
Effective hotel lobby acoustic design starts with understanding how sound behaves in large, reflective spaces. In a typical lobby, sound energy from guest voices, background music and mechanical systems radiates outward, hits hard surfaces, and returns into the occupied areas with minimal loss. The result is a build up of noise that makes the space feel busy even when the number of hotel guests is modest.
For hospitality professionals used to thinking in square metres and ceiling heights, it helps to translate acoustic performance into operational language. Long reverberation times reduce speech clarity at reception, so guests staff need to repeat information, which slows check in and increases perceived waiting time. Poorly controlled sound levels in the lobby also bleed into the nearest guest room stacks, undermining the investment made in acoustic insulation and STC rated wall assemblies elsewhere in the hotel.
Technical design teams already model structure, MEP and lighting ; they should treat acoustic design with the same rigour. Mapping reflective and sound absorbing surfaces across the lobby interior allows designers to predict where sound will concentrate and where quiet pockets can be created. When the acoustic environment is tuned correctly, the space feel shifts from chaotic to energetic, and the hotel lobby becomes a place guests choose to linger rather than pass through quickly.
For deeper detail on how public space noise interacts with private zones, many project teams now benchmark their lobby strategies against best practice in acoustic insulation in hotel guest rooms, ensuring that public area design does not undermine carefully engineered quiet in the rooms.
Designing the ceiling as the primary acoustic instrument
In most hotel lobbies, the ceiling is the only continuous surface with enough area to meaningfully shift acoustic performance without compromising circulation or sightlines. Treating this plane as an instrument rather than an afterthought allows architects and interior designers to create good acoustic conditions while preserving the desired visual drama. Suspended acoustic clouds, linear baffles and microperforated panels can sit high in the volume, remaining visually quiet while intercepting vertical reflections.
From a technical design and engineering perspective, the ceiling strategy should be locked in at concept stage, not during value engineering. Integrating acoustic design into the early coordination of structure, sprinklers, lighting and signage avoids the familiar conflict where the most effective sound absorbing elements are cut or compromised. This is where hospitality design teams benefit from the same integrated thinking that elevates complex builds, as outlined in guidance on technical design that elevates hospitality construction from concept to guest experience.
For hotel design teams working on boutique hotels or large convention properties, the ceiling offers a scalable toolkit. In a compact lobby, continuous acoustic plaster or timber slats backed with absorption can create a calm place for guests without reading as technical equipment. In expansive public areas, a field of baffles above the main circulation routes can reduce sound levels while leaving key design elements such as feature chandeliers and skylights unobstructed, so the space feel remains generous rather than compressed.
Embedding absorption into furniture, finishes and partitions
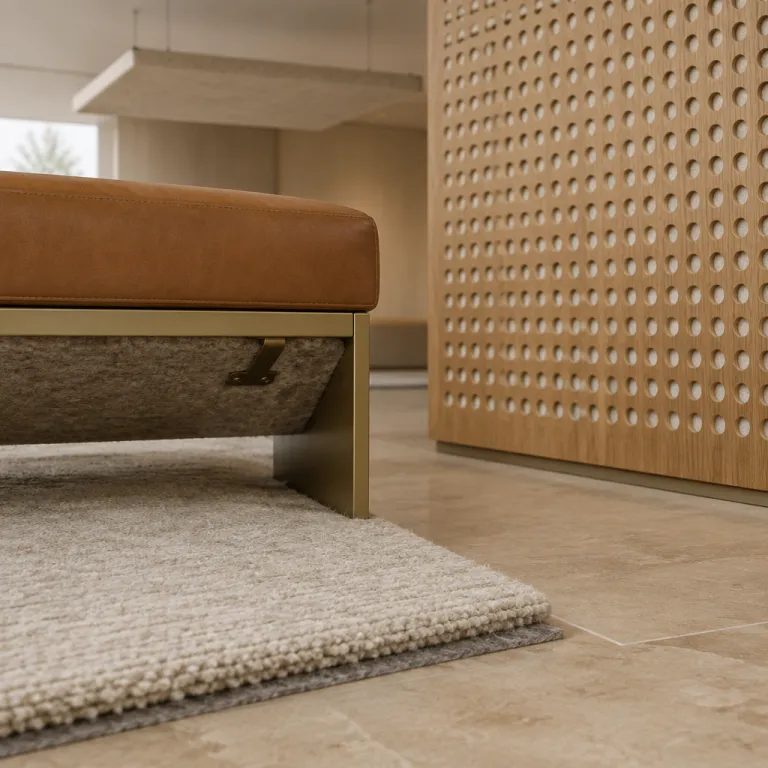
Once the ceiling strategy is defined, the next layer of hotel lobby acoustic design lives in the FF&E and finishes that guests touch and see. Hard surfaces such as stone, glass and metal should be balanced with sound absorbing materials that are already acceptable within hospitality design language. Upholstered seating, high back banquettes, wool rugs, heavy curtains and acoustic art panels all contribute to a more controlled environment without signalling technical intervention.
For interior design teams, the key is to distribute these materials across the lobby rather than concentrating them in a single zone. When every seating cluster includes some sound absorbing elements, each place for guests becomes a semi contained acoustic pocket, improving guest experience at both the bar and the check in desk. Freestanding acoustic partitions, whether in the form of bookcases, slatted timber screens or fabric wrapped panels, help break down the football field feel of oversized spaces while preserving visual connections between different parts of the hotel.
Well considered hospitality design uses these elements to tune sound levels rather than deaden the space. A lobby should retain enough liveliness that guests feel the hotel is active, but not so much that music and conversation merge into a tiring wash of noise. For operators, this balance directly affects how long hotel guests choose to stay in public areas, how easily staff can upsell F&B, and how clearly announcements or concierge advice are heard without raised voices.
Projects that perform best acoustically treat FF&E as part of the engineering strategy, not just decoration, aligning fabric selection, fill density and panel construction with measurable absorption coefficients instead of relying on intuition alone.
Balancing buzz, speech clarity and operational performance
The goal in any hotel lobby is not silence but calibrated buzz, where guests sense energy yet can still hear each other comfortably. Acoustic design for public spaces must therefore balance reverberation control with enough reflection to keep the environment from feeling flat or empty. This balance is especially critical at the interfaces between functions, such as the line between the bar and the reception desk or the transition from the lobby to adjacent F&B areas.
Speech clarity is the metric that most directly translates into operational outcomes. When guests staff conversations at reception are intelligible at normal voice levels, check in is faster, errors are reduced, and the perceived professionalism of the hotel increases. At the same time, controlling sound levels so that bar music does not dominate the lobby helps guests relax, supports informal meetings in the public space, and reduces complaints about noise migrating toward the nearest guest room corridors.
For boutique hotels, where the lobby often doubles as a co working lounge and social hub, this balance is even more delicate. Design elements such as zoning rugs, partial height partitions and varied ceiling treatments can help create micro environments within a single volume, so each place for guests feels tailored to a specific use. Larger hotels can apply the same principles at scale, using acoustic modelling to predict how different materials and layouts will affect the overall environment before committing to construction.
Teams that track guest experience data alongside acoustic interventions often see a correlation between improved lobby sound quality and higher satisfaction scores, longer dwell times in public areas and increased F&B revenue per occupied room.
Bringing acoustic expertise in at concept stage
The most effective hotel lobby acoustic design projects share one common feature ; an acoustic consultant is engaged at concept stage, not after opening. When acoustic expertise sits alongside architecture, interior design and MEP from the outset, the team can create a coherent strategy that aligns with the overall hotel design narrative. This avoids the familiar scenario where noise complaints trigger a retrofit of visible panels that compromise the original aesthetic.
For asset managers and investors, early integration of acoustic design is a risk management tool as much as a guest experience enhancer. It protects the lobby as a revenue generating space, supports premium positioning for boutique hotels and lifestyle brands, and reduces the likelihood of negative reviews that mention noise in public areas. General managers see the operational upside when guests staff can communicate easily, when the lobby supports informal meetings without extra AV, and when music can be set at comfortable sound levels that still carry atmosphere.
Architects and bureaux d’études who already use detailed programming for meeting spaces can apply similar rigour to public areas, aligning lobby acoustic targets with the overall performance brief. A useful reference is the way some high performance properties approach architectural programming for high performance meetings, where acoustic outcomes are defined as design deliverables rather than left to chance. When the lobby is treated with the same seriousness, it becomes the place where the hotel’s visual identity and its acoustic comfort align, so it sounds as good as it looks.
Over the long term, this integrated approach supports renovation planning, allowing future upgrades of finishes, lighting or music systems without undermining the carefully tuned acoustic environment that underpins the guest experience in the most visible parts of the hotel.
FAQ
How can we improve an existing hard surfaced lobby without major construction ?
Start by adding distributed absorption through rugs, upholstered seating, curtains and acoustic art rather than relying on a single large intervention. Freestanding partitions and high back banquettes can break up long sightlines and reduce perceived noise without touching structure. If budget allows, retrofit acoustic baffles or clouds at high level, coordinated with existing lighting and sprinklers.
What target reverberation time should we aim for in a hotel lobby ?
Most hospitality focused acoustic consultants recommend a mid frequency reverberation time between roughly 0.7 and 1.0 seconds for typical lobby volumes. Smaller boutique lobbies can sit at the lower end of that range to support conversation and check in clarity. Very large double height spaces may tolerate slightly longer times if absorption is well distributed and key functional zones are locally treated.
Does background music help or hurt lobby acoustics ?
Background music does not fix poor acoustics ; it simply masks some of the discomfort while adding to overall sound levels. In a well treated lobby, music can enhance atmosphere at modest volume because speech remains intelligible and reflections are controlled. In a highly reverberant space, raising music levels usually forces guests to speak louder, which accelerates the noise build up.
When should we bring an acoustic consultant into a hotel project ?
The most cost effective moment is at concept design, when volumes, materials and lobby adjacencies are still flexible. Early input allows the team to integrate absorption into ceilings, walls and FF&E rather than relying on visible add ons later. For renovations, a pre design acoustic survey helps prioritise which interventions will deliver the greatest improvement for the available budget.
How do lobby acoustics affect guest room satisfaction scores ?
Noise generated in the lobby can travel vertically and horizontally into nearby guest room stacks, especially through atria, shafts and poorly isolated floor assemblies. When public area sound is not controlled, even well insulated rooms may suffer from low frequency music or crowd noise. Properties that treat lobby acoustics and room insulation as a single system typically report fewer noise complaints and stronger overall guest satisfaction.