Reframing interior design edwardian for hospitality assets
Edwardian interior design emerged as a deliberate reaction to the dense visual weight of the late Victorian era. For hotel owners and asset managers, this shift from heavy ornament to balanced style offers a precise blueprint for repositioning existing properties without erasing their architectural DNA. When you translate an edwardian interior language into a hospitality context, you gain a clear narrative that guests instantly read as both historic and modern, with a direct impact on rate positioning and dwell time.
The edwardian era under King Edward VII privileged comfort, sociability and light, which aligns closely with current expectations for lobby living spaces and extended stay rooms. Historical edwardian homes in London typically offered ceiling heights around 3.5 meters, and this generous volume remains a powerful asset when reimagining an edwardian house as a boutique hotel or serviced residence. By respecting these original proportions in each room and corridor, designers can stage interiors edwardian in spirit while integrating contemporary FF&E and building services that meet today’s operational standards.
For hospitality investors, the commercial value of an edwardian style narrative lies in differentiation rather than nostalgia. Guests respond to coherent interiors where every living room, suite and public room edwardian in character feels part of a single story, not a themed pastiche. When interior design teams treat each edwardian house or terrace as a style house with its own micro history, they can calibrate decor edwardian elements, from stained glass to furniture silhouettes, to support higher ADR and longer dwell times documented in post‑renovation performance reviews.
Light, windows and glass as performance drivers
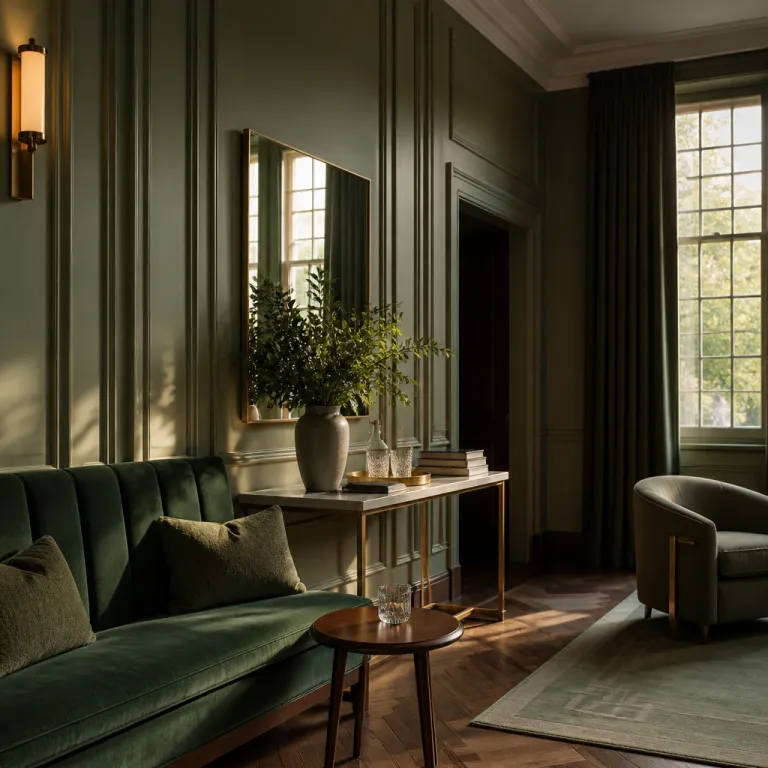
At the core of interior design edwardian thinking is a near obsession with natural light and generous windows. Contemporary summaries of Edwardian interior design describe it as “light, airy spaces with pastel colors and simplified decor,” a concise formula that still guides many heritage refurbishments. When architects and technical directors work with existing edwardian architecture, the first task is often to liberate blocked windows, reopen fanlights and revalue original stained glass as both a heritage feature and a light management tool.
In many converted edwardian houses, secondary rooms were historically underlit, which conflicts with contemporary expectations for bright hotel interiors. By borrowing light through internal glass partitions, reconfigured transoms and carefully detailed glazed doors, designers can extend the luminous quality of principal rooms into corridors, spa areas and back of house workspaces. This strategy respects the period logic of edwardian interiors while meeting current energy and wellness standards for hospitality projects, as reflected in guidance from bodies such as the WELL Building Standard.
Biophilic design research, including work by Terrapin Bright Green on the “14 Patterns of Biophilic Design,” shows that access to daylight and views can significantly increase guest dwell time and F&B revenue, which makes the edwardian era focus on windows commercially relevant. For teams exploring the biophilic dwell time premium, industry analyses frequently cite uplifts of around one‑third in customer engagement when nature and light are prioritized, helping quantify the ROI of restoring original glass features. In one anonymized London townhouse conversion completed in 2022 and reported in the operator’s internal post‑opening review, reopening fanlights and adding internal glazing increased average bar spend per occupied room by approximately 18 percent while reducing daytime artificial lighting hours by roughly a third. When you align the soft pastel palette of an edwardian interior with controlled daylight, you create rooms that feel calm, legible and operationally efficient for housekeeping and maintenance.
From victorian heaviness to edwardian style clarity in public spaces
Understanding the transition from the Victorian era to the edwardian era is essential when repositioning heritage hotels or converting townhouses into hospitality assets. Victorian interiors often relied on dark woods, dense patterns and cluttered decor, while edwardian interiors simplified profiles, opened circulation and allowed walls and ceilings to breathe. For lobby and lounge design, this shift from visual saturation to curated clarity can directly support higher F&B capture and co working usage.
When a former victorian house becomes an edwardian style inspired hotel, the design team should treat the ground floor as a living room for the neighborhood rather than a formal reception hall. Removing redundant partitions, lowering solid balustrades and replacing them with slender glass or timber details can transform a series of small rooms into a flexible lobby as profit center. Case studies on the lobby as a revenue generating hub, such as internal benchmarking by operators like Marriott and Accor, show how this kind of spatial editing increases both seat hours and ancillary spend; one 60 key property in West London reported a 24 percent uplift in lobby F&B revenue within twelve months of reconfiguring its entrance level into a co working friendly salon.
For FF&E suppliers and bureaux d’études, the key is to translate decor edwardian cues into durable, contract grade solutions. That might mean specifying upholstery with a subtle arts crafts motif on a contemporary sofa frame, or using art nouveau inspired metalwork on lighting that meets current energy codes. By balancing period references with modern performance, every room edwardian in spirit can host co working by day, social living by night and still meet brand standards for resilience and maintenance.
Arts and Crafts, Art Nouveau and FF&E strategy
Interior design edwardian is inseparable from the arts crafts and art nouveau movements, both of which shaped furniture, textiles and decorative glass. For hospitality projects, these movements offer a rich vocabulary for FF&E packages that feel bespoke yet scalable across multiple properties. The goal is not to replicate museum pieces, but to reinterpret edwardian decor principles in ways that support operational efficiency and guest comfort.
In an edwardian house converted into a hotel, furniture should express lighter profiles than victorian pieces while still offering generous seating for lobby and living room zones. Chairs with visible timber frames, simple inlay and softly curved arms echo arts crafts values, while art nouveau lines can appear in headboards, mirrors and stained glass inserts. When multiplied across many rooms, these FF&E decisions create a coherent interiors edwardian narrative that guests recognize subconsciously as both historic and modern.
Rugs and carpets are especially powerful in articulating style across suites, corridors and public rooms. High quality floor coverings with subtle period motifs can anchor an edwardian interior while also driving perceived luxury and rate positioning, as explored in hospitality FF&E guidance from organizations such as the British Institute of Interior Design. In a recent refurbishment of a 40 room property in Brighton, documented in the owner’s 2023 asset management report, upgrading corridor and suite carpets to patterned wool blends added approximately £1,200 per key to the FF&E budget but supported a 9 percent ADR increase within the first operating year. When FF&E suppliers coordinate these textiles with light colored woods, pastel walls and carefully curated decor edwardian accents, the result is a layered interior design language that supports both brand storytelling and long term asset value.
Planning guest rooms and suites in edwardian houses
Working with existing edwardian houses requires a precise approach to room planning, because original homes were not designed around modern bathroom and storage expectations. Many edwardian homes feature generous front rooms with bay windows and smaller rear rooms, which can be reinterpreted as premium living room suites and compact guest rooms respectively. The challenge for architects and designers hospitality is to respect original walls where possible while still achieving efficient key counts and back of house flows.
In a typical edwardian house conversion, the principal front room becomes a signature suite with a focus on light, views and a carefully framed bay window seating area. Secondary rooms can host standard keys, but they should still express edwardian style through ceiling roses, cornices and proportion, even when the interior design is otherwise minimal. By aligning bed placement with windows and using glass partitions or sliding doors to separate bathrooms, designers maintain the airy quality of edwardian interiors while meeting acoustic and privacy requirements.
For technical directors and asset managers, services integration is often the most complex layer in these period conversions. Vertical risers must thread through existing structures without compromising stained glass, original staircases or key elements of edwardian architecture. When MEP coordination is handled early, every room edwardian in character can retain its historic shell while hosting modern HVAC, lighting controls and digital infrastructure that guests now consider non negotiable.
Balancing heritage compliance, sustainability and guest expectations
Many edwardian homes and terraces in cities such as London fall under heritage protection, which shapes what can be altered in both exteriors and interiors. For investors and bureaux d’études, this regulatory framework is not only a constraint but also a guarantee of long term differentiation, because preserved edwardian architecture is difficult to replicate in new build projects. The task is to align conservation requirements with sustainability targets and evolving guest expectations for comfort and technology.
Retaining original windows and stained glass while improving thermal performance demands a layered strategy that may include secondary glazing, discreet seals and intelligent shading. These interventions preserve the visual language of edwardian style while reducing energy consumption and improving acoustic comfort in street facing rooms. In one Grade II listed townhouse hotel in Kensington, for example, a combination of secondary glazing and high efficiency boilers reduced heating energy use by around 20 percent year on year while maintaining the appearance of original sash windows. When combined with efficient HVAC and LED lighting, the result is a modern interior that still reads as an authentic edwardian interior to both guests and heritage authorities.
From a brand perspective, communicating the story of the edwardian era and its shift away from the Victorian era can become a powerful marketing asset. Guests increasingly value context, and they respond positively when a living room, bar or guest room edwardian in character is accompanied by concise storytelling about the period, the arts crafts influence and the role of art nouveau. For owners, this narrative depth supports premium positioning, higher loyalty and a clear rationale for the capex invested in sensitive renovation.
Key statistics for edwardian interior design in hospitality
- Average ceiling heights in many edwardian homes reach around 3.5 meters, according to historical architecture records, which allows designers to integrate layered lighting and generous drapery without compromising headroom.
- The Edwardian era followed the long Victorian era and lasted less than two decades, yet its emphasis on light and simplified decor continues to influence both residential and hospitality interiors across the United Kingdom.
- Design guidance from the period highlights three core objectives for edwardian interiors; creating airy spaces, maximizing natural light and using pastel color palettes, all of which align closely with current wellness driven hotel design strategies.
- Common materials in edwardian interior design included light colored woods, floral fabrics and pastel wallpapers, which can be reinterpreted today with contract grade finishes that meet fire and durability standards for hotels.
FAQ about edwardian interior design in hospitality projects
What defines edwardian interior design in a hotel context ?
Edwardian interior design in hospitality is defined by light filled rooms, high ceilings, pastel color palettes and simplified decorative profiles that contrast with the heavier detailing of the Victorian era. In practice, this means generous windows, restrained moldings, stained glass accents and furniture with lighter, more comfortable silhouettes. When applied to hotels, these principles create interiors edwardian in spirit that feel both historic and contemporary.
How does edwardian design differ from victorian design in guest rooms ?
Edwardian interiors are lighter, less ornate and more focused on comfort than typical victorian rooms, which often used dark woods, dense patterns and heavy drapery. In guest rooms, this translates into brighter walls, simpler cornices, more daylight and furniture that encourages relaxed living rather than formal display. These differences make edwardian style particularly compatible with modern expectations for calm, uncluttered hotel spaces.
Which materials work best for edwardian style FF&E in hotels ?
Light colored woods, floral or nature inspired fabrics and pastel wallpapers echo historical edwardian decor while remaining adaptable to contract specifications. Designers often combine these with art nouveau inspired metalwork, stained glass details and arts crafts motifs to create a layered but controlled interior design language. The key is to balance period references with durable finishes that withstand high occupancy and intensive cleaning cycles.
Can modern technology be integrated into edwardian interiors without visual conflict ?
Yes, modern technology can be integrated discreetly into edwardian interiors through careful coordination of services, joinery and lighting. Techniques include concealing wiring in existing moldings, integrating HVAC grilles into paneling and using custom fixtures that echo period forms while housing contemporary LED sources. When planned early, these interventions preserve the visual integrity of edwardian architecture while delivering the connectivity and comfort guests expect.
Are edwardian houses suitable for conversion into boutique hotels ?
Many edwardian houses are well suited to boutique hotel conversion because of their generous ceiling heights, bay windows and clear separation between principal and secondary rooms. These characteristics support a mix of premium suites, standard rooms and intimate public spaces that can be adapted to modern fire, accessibility and acoustic standards. Successful projects respect the original structure while selectively editing partitions to improve circulation, daylight and operational efficiency.