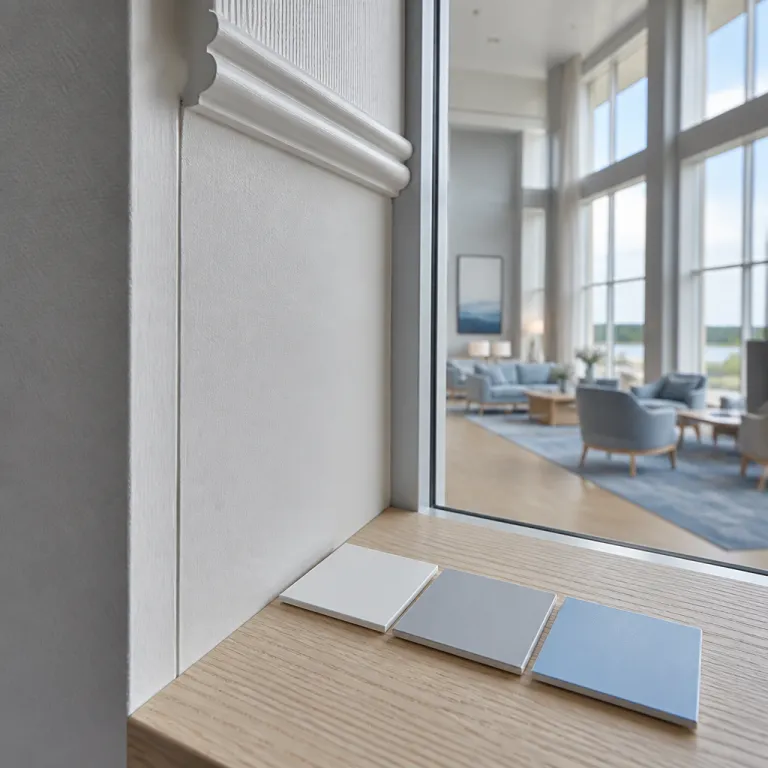
Reframing hotel natural light design as a measurable asset
Natural light is the wellness amenity that every hotel owns before the first fixture is specified. When architects and interior designers treat hotel natural light design as a quantifiable asset rather than a styling afterthought, they unlock measurable gains in guest experience, energy performance and RevPAR. A rigorous natural light audit becomes the bridge between architectural intent, lighting design strategy and the operational reality of how guests actually use spaces.
For hospitality investors and asset managers, daylight is one of the few design variables that can lift both guest satisfaction scores and energy efficiency without adding mechanical complexity. A structured audit of light, from façade openings to interior reflectance values, allows hotel design teams to create spaces where artificial room lighting, accent lighting and ambient lighting work with the sun instead of fighting it. This is where lighting consultants, architects and interior designers must operate as a single équipe, aligning hotel lighting concepts with façade geometry, window placement and the zoning of guest rooms and public areas.
The dataset on natural light audits is clear about the objectives : enhance daylight penetration, improve occupant comfort and reduce energy consumption. Those goals translate directly into hospitality metrics when hotel natural light design is embedded from the earliest massing studies, not retrofitted with decorative lighting fixtures at the end. In practice, that means every lobby, guest room, spa and restaurant is modelled for daylight factor, solar exposure and glare risk long before FF&E packages are priced.
Daylight factor, hotel zones and the limits of artificial lighting
Daylight factor is the backbone metric of any serious hotel natural light design strategy. In simple terms, it expresses the ratio between indoor illuminance and the available outdoor light, and it gives architects a common language with engineers and lighting consultants when they debate window size, ceiling height and the need for task lighting or accent lighting. For hospitality projects, different zones demand different daylight factor targets because guest expectations shift dramatically between a spa relaxation room, a hotel lobby and a breakfast restaurant.
Guest rooms typically perform well with a daylight factor around 2 percent near the window wall, provided the room lighting scheme layers ambient lighting with flexible task lighting at the headboard and desk. Public spaces such as a lobby bar or all day dining area benefit from higher daylight factors in the 3 to 5 percent range, which support longer dwell times and reduce reliance on artificial lights during the day. Biophilic research in spa and wellness environments has shown that naturally lit spaces increase guest dwell time and perceived restoration, a pattern echoed in hospitality case studies on spa design trends that highlight how daylight, views and water features outperform purely decorative lighting ideas.
Artificial lighting design still matters deeply, but it cannot fully compensate for poor access to natural light in hotel spaces that are meant to feel restorative. Circadian lighting systems, with tunable color temperature and carefully programmed ambient lighting scenes, can support guest experience in windowless corridors or deep plan meeting areas, yet they work best as supplements rather than substitutes. For wellness led properties, the most effective investment remains architectural daylight access, with circadian systems reserved for fine tuning the guest experience in the evening and in low light zones. For a deeper look at how wellness expectations are reshaping spa and relaxation areas, see this analysis of spa design details guests now expect.
Window placement, solar studies and the window to wall ratio
Window placement is where hotel natural light design either succeeds quietly or fails expensively. The architect’s solar study, ideally run during the earliest site analysis, should map sun paths, overshadowing from neighbouring buildings and seasonal variations in light levels across the façade. This is where the question from the dataset becomes operationally critical : “How does window placement affect natural light? Proper placement enhances light distribution.”
For guest rooms, the window to wall ratio is the key lever that links guest experience, energy performance and façade cost. A higher ratio increases access to natural light and views, which guests consistently associate with perceived room size and value, but it also raises cooling loads and glare risk if shading and glazing performance are not carefully modelled. In urban hotels where density limits window size and orientation, architects can create deeper daylight penetration by pairing taller windows with higher ceilings, allowing light to reach further into the room and reducing the need for daytime room lighting.
Public areas such as the hotel lobby, restaurants and co working lounges benefit from a more generous window to wall ratio, especially on façades with controlled solar gain. Here, hotel lighting design should treat daylight as the primary ambient lighting layer, with electric lighting fixtures providing accent lighting on joinery, art and circulation paths once the sun drops. A well resolved lobby section often combines double height glazing, clerestory windows and carefully modelled shading devices, ensuring that the lobby remains bright and comfortable without resorting to overpowered fixtures that flatten the interior design. For a detailed exploration of how proportion and façade openings shape profitable character in heritage properties, the case study on Edwardian interior design for contemporary hotels offers relevant benchmarks.
Ceiling height, reflectance values and the compound effect on light
Ceiling height is often discussed as a luxury signal, but in hotel natural light design it is first a technical variable. Higher ceilings allow daylight to bounce deeper into the space, especially when paired with high reflectance finishes on the ceiling plane and upper wall zones. The dataset captures this succinctly with the answer : “Why is ceiling height important for lighting? Higher ceilings allow deeper light penetration.”
Reflectance values quantify how much light a surface returns to the room, and they are one of the most underused tools in hospitality interior design. A ceiling reflectance of around 70 percent, as recommended by specialist consultancies, can significantly lift perceived brightness in guest rooms and corridors without increasing energy use from fixtures. When walls are specified with reflectance values in the 50 to 60 percent range and floors sit lower to maintain visual grounding, the compound effect is a more even ambient lighting level that supports both natural light and electric room lighting.
In practice, this means that FF&E and finishes packages should carry explicit reflectance data, not just color names and mood board references. Lighting consultants can then model how different combinations of wall paint, stone, timber and textiles affect both natural light distribution and the performance of hotel lighting schemes. This is especially relevant in compact urban hotels where windows are small and the lobby or guest room relies on every lumen, natural or artificial, to feel generous. For operators planning extended stay products, the same logic applies to wardrobes, luggage benches and storage volumes, which can either block light or help it flow ; the analysis on guest room storage decisions shows how joinery placement interacts with both circulation and daylight.
From natural light audit to energy efficiency and guest satisfaction
A structured natural light audit gives hotel owners a clear roadmap from concept sketches to post occupancy evaluation. The process typically starts with site analysis and simulation modelling, using design software, light meters and reflectance charts to quantify how natural light moves through guest rooms, corridors, public areas and back of house spaces. Partners usually include architectural firms, engineering consultants and building owners, all aligned around the shared goal of increasing natural light, enhancing well being and saving energy.
Energy savings from daylighting can reach up to 40 percent in some building typologies when artificial lights are dimmed or switched off during peak daylight hours, according to industry data from manufacturers and consultants. In hotels, the most realistic gains come from integrating daylight responsive controls into lobby, restaurant and meeting room lighting design, where large windows already provide strong natural light. When lighting fixtures are specified as energy efficient, with appropriate color temperature and optical control, the combined effect of daylight and electric lighting can deliver both energy efficiency and a more comfortable guest experience.
The final step is user feedback, which closes the loop between design intent and operational reality. Post evaluation surveys and sensor data can reveal whether guests actually leave lights off during the day in well daylit guest rooms, or whether glare and overheating push them to close blinds and rely on fixtures. The dataset’s Q&A captures the fundamentals that should guide every project team : “What are reflectance values? Measures of surface light reflection.” ; “How do light shelves work? They redirect sunlight deeper into spaces.” ; “Can natural light reduce energy costs? Yes, by decreasing artificial lighting needs.” When those principles are embedded in hotel natural light design from the outset, the result is not just beautiful spaces, but a measurable uplift in guest satisfaction, operational efficiency and long term asset value.
FAQ
What is a natural light audit in a hotel context ?
A natural light audit in a hotel is a structured assessment of how daylight enters and behaves within guest rooms, corridors, public spaces and back of house areas. It combines site analysis, solar studies, simulation modelling and on site measurements with light meters to evaluate daylight factor, glare risk and the interaction between natural light and electric lighting. The outcome is a set of design and operational recommendations covering window placement, shading, ceiling height, reflectance values and lighting control strategies.
How does window placement affect guest comfort and energy use ?
Window placement determines both the quantity and quality of natural light that reaches key functional zones such as beds, desks, seating areas and circulation paths. Properly oriented and proportioned windows can maximise useful daylight while minimising glare and overheating, which reduces the need for artificial lighting and mechanical cooling. Poor placement, by contrast, often leads to blinds being kept closed, higher energy consumption and a diminished guest perception of room size and value.
Why are ceiling height and reflectance values so important for daylight ?
Ceiling height influences how deeply daylight can penetrate into a room, especially when combined with tall windows or clerestory glazing. Higher ceilings provide more surface area for light to bounce, and when those surfaces have high reflectance values they return more light into the space, improving ambient brightness without extra energy use. Specifying ceilings around 70 percent reflectance and balanced wall and floor values can significantly enhance both natural and electric lighting performance.
Can artificial circadian lighting replace natural light in hotels ?
Circadian lighting systems can support guest well being by adjusting color temperature and intensity to align with human biological rhythms, particularly in low light or windowless areas. However, they cannot fully replicate the visual, psychological and spatial benefits of genuine natural light, which includes dynamic variation, views and a broader spectrum of wavelengths. The most effective hotel strategies treat circadian lighting as a complement to, not a replacement for, robust architectural daylight access.
How should hotel teams measure success after improving daylight access ?
Success should be measured through a combination of quantitative and qualitative indicators, including reduced daytime lighting energy use, improved daylight factor values and lower glare complaints. Guest satisfaction scores related to room brightness, views and overall comfort provide a direct read on perceived value, while staff feedback can highlight operational benefits such as easier housekeeping and reduced need for artificial lighting. Longitudinal tracking of these metrics helps asset managers and owners validate the ROI of daylight focused design interventions.