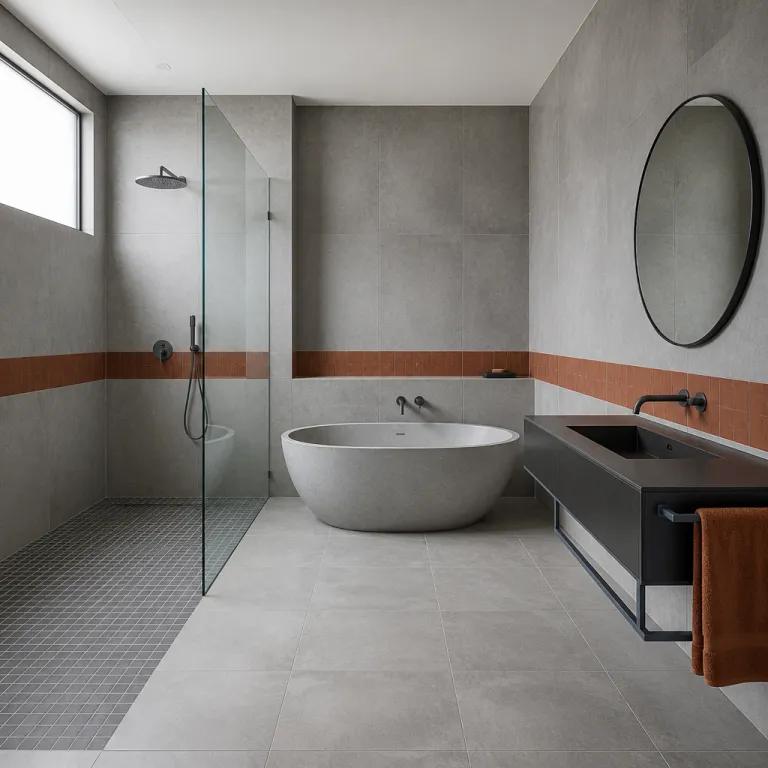
Hotel bathroom design specification as the new brand brief
Hotel bathroom design specification has become the clearest brand signal inside the guest room. When 75 % of guests say that bathroom design influences their booking decision, the bathroom stops being a back-of-house technical package and becomes a front-line marketing tool. Bathroom facilities are now photographed more than the bed, and those images circulate as unpaid media that either reinforce or dilute your primary function as a hospitality brand.
Hotel designers and technical équipes must therefore treat every bathroom as a compact flagship facility, where each square metre of floor space works as hard as the lobby. The same provisions standards that govern safety and accessibility also shape perceived luxury, because guests read grab bars, doors and water closets as cues about care, not just compliance. As one recent survey notes without nuance ; “Why do hotels focus on bathroom design? To enhance guest experience and reinforce brand identity.”
From the first sketch, the hotel bathroom design specification should define the accessible route, the clear floor areas and the minimum path of travel before any finishes are selected. This is where ADA Standards, local codes and brand standards apply simultaneously, including for sleeping rooms, care facilities and even rare detention or correctional use cases in mixed portfolios. When construction alterations are planned, the altered units must still comply with all required accessibility requirements, so the design team cannot treat bathrooms as exempt micro residential dwelling spaces.
Rain shower, handheld and water closets as invisible brand positioning
The choice between a ceiling mounted rain shower and a precise handheld shower is not a plumbing decision ; it is a brand statement embedded in the hotel bathroom design specification. A pure rain head signals resort escapism, while a dual system with a generous handheld on a grab rail reads as urban, efficient and quietly accessible for guests with limited mobility. Guests photograph these fixtures because they communicate whether the facility is designed for indulgence, for business travel, or for long-stay residential dwelling comfort.
To comply standards such as ADA Standards and equivalent international regulations, the accessible path to the shower must be barrier free, with clear floor space that allows a wheelchair to turn without conflict with doors or vanity edges. In accessible units, grab bars must be provided at the correct heights and distances from water closets and shower seats, and these grab elements should be integrated as part of the design language rather than afterthoughts. When standards apply to medical care facilities or rehabilitation suites within a mixed-use property, the same fixtures can be specified once and then repeated across care facilities, detention correctional environments and conventional sleeping rooms to simplify maintenance.
Toilet specification is an equally powerful but often invisible brand signal, especially when the hotel bathroom design specification defines wall hung bowls, soft close seats and integrated bidet functions as the minimum expectation. In upscale and luxury segments, guests now assume that toilet compartments will feel as considered as the vanity, with adequate floor space, acoustic separation and doors that close softly. For a technical director, this is not indulgence ; it is a way to comply with privacy requirements, reduce noise complaints and align with the technology conversations that actually matter to hotel design teams, as explored in the HITECH focused analysis on future ready bathrooms.
Tile, grout and layout: making 5 m² feel generous
Tile specification is the highest impact low cost decision in any hotel bathroom design specification, because it controls light, scale and maintenance in a single move. Large format tiles with tight grout joints visually expand the floor space, while a consistent grout colour across floor and walls creates a calm, residential dwelling feel that guests now expect. When the tile grid aligns with the vanity, water closets and doors, the room photographs as composed rather than improvised.
From a technical planning perspective, the minimum accessible floor area must be drawn before tile patterns are locked, so that cuts do not fall under grab bars or at the threshold of the accessible route. In altered bathrooms created through construction alterations, designers should re-check that the accessible path of travel remains continuous from corridor to sleeping rooms, without steps or abrupt transitions. Where units are partially altered, such as adding a new shower in an existing facility, the standards apply to the entire altered space, not just the new fixture zone.
Layout is where a 5 m² bathroom can feel generous and a 9 m² bathroom can feel cramped, depending on how the hotel bathroom design specification organises access, circulation and storage. Placing the vanity on the longest wall, keeping the shower at the end of the room and aligning doors to preserve clear floor space are simple rules that consistently work. Case studies of compact island resorts that achieved LEED Gold certification show how a disciplined plan, combined with coherent finishes, can make even small accessible units feel expansive, as seen in the benchmark project for island resort design.
Vanity, mirrors and lighting: where guests judge care and quality
The vanity is the operational workhorse of the bathroom, and the hotel bathroom design specification should treat it as a technical product, not just a piece of joinery. Counter height, basin position, tap reach and under counter storage all affect accessibility, cleaning time and guest satisfaction in ways that show up directly in reviews. Guests photograph the mirror wall more than any other element, because it frames their own image and silently communicates whether the brand understands real life grooming rituals.
For accessible units, the vanity must provide clear floor space beneath for a wheelchair, while still offering closed storage for amenities and towels to keep the facility visually calm. The mirror specification should define not only size but reflectance, anti fog performance and the integration of vertical lighting that renders skin tones accurately. When provisions standards for medical care suites or long stay care facilities are relevant, designers can adapt the same mirror and lighting package, ensuring that all dwelling units in the portfolio comply standards without fragmenting the FF&E library.
The double vanity question is fundamentally a market positioning issue that belongs in the hotel bathroom design specification from the first feasibility study. In upper upscale and luxury segments, double vanities in larger sleeping rooms are now a baseline expectation, while in compact urban units a single but well detailed vanity with generous counter space often performs better. Technical directors should benchmark against properties that are reshaping technical design standards for short term stays, where every millimetre of floor space and every drawer is engineered for both couples and solo travellers.
Towel storage, accessibility and the shift toward residential warmth
Towel storage is where operations, accessibility and aesthetics intersect, and it deserves explicit lines in every hotel bathroom design specification. Open shelving with neatly rolled towels photographs beautifully, but closed cabinetry keeps humidity, dust and visual noise under control during long occupancy cycles. The right balance depends on the primary function of the room type, whether fast turnover business sleeping rooms or slower cycle resort dwelling units.
From an accessibility standpoint, at least one set of towels must be reachable from a seated position along the accessible path, without requiring guests to cross wet floor areas or navigate behind doors. Grab bars near the shower and water closets should never double as towel rails, because that confuses their safety role and can cause non compliance with ADA Standards and similar regulations. Instead, towel hooks and rails should be provided on adjacent walls, within the clear floor reach range defined by the relevant standards apply documents.
Bathroom trends have shifted from spa like minimalism toward a warmer residential dwelling character, with natural materials, softer lighting and more domestic fixtures. Open concept bathrooms, once a statement of edgy design, are now used more selectively, especially where privacy requirements for care facilities or detention correctional environments demand clear separation between toilet compartments and sleeping rooms. Guests photograph bathrooms that feel like elevated versions of home, and when unique fixtures, luxurious materials and innovative layouts are present, social media shares can increase by up to 40 %, turning every compliant, accessible facility into a quiet but powerful brand amplifier.
FAQ
How does hotel bathroom design specification influence booking decisions ?
Hotel bathroom design specification influences booking decisions because guests increasingly research bathroom quality before confirming a stay. They read reviews, scan photos and look for signals such as generous floor space, well detailed vanities and accessible routes that comply with recognised standards. When these elements align with the brand promise, the bathroom becomes a decisive factor in both conversion and rate tolerance.
Which bathroom features do guests photograph and share most often ?
Guests most often photograph unique fixtures, luxurious materials and innovative layouts, especially rain showers, sculptural water closets and well lit mirror walls. Tile patterns, towel displays and open shelving also appear frequently because they frame the overall atmosphere of the facility. These images travel across social media and either reinforce or contradict the intended brand positioning.
Why are accessibility and ADA Standards critical in hotel bathroom design ?
Accessibility and ADA Standards are critical because they protect guest safety, ensure legal compliance and expand the addressable market to travellers with reduced mobility. Clear floor areas, grab bars, accessible routes and correctly positioned doors are not optional extras but required components of a professional hotel bathroom design specification. When hotels comply standards consistently, they reduce risk, avoid costly alterations and signal genuine care for all guests.
How can a small bathroom feel generous without increasing floor space ?
A small bathroom can feel generous by optimising layout, tile specification and storage rather than simply adding square metres. Large format tiles, aligned grout lines and a linear vanity along the longest wall create a sense of width, while sliding doors and wall hung fixtures free up usable floor space. Careful lighting around the mirror and uncluttered towel storage complete the effect, making even 5 m² bathrooms feel comfortable and functional.
What is the operational impact of better bathroom specification for hotel teams ?
Better bathroom specification reduces cleaning time, maintenance interventions and guest complaints, which directly improves GOP and asset performance. Durable materials, standardised fixtures across units and accessible layouts make it easier for housekeeping and engineering teams to work efficiently. Over the life of the asset, these decisions often deliver higher ROI than more visible lobby upgrades, because every guest interacts with the bathroom multiple times per stay.