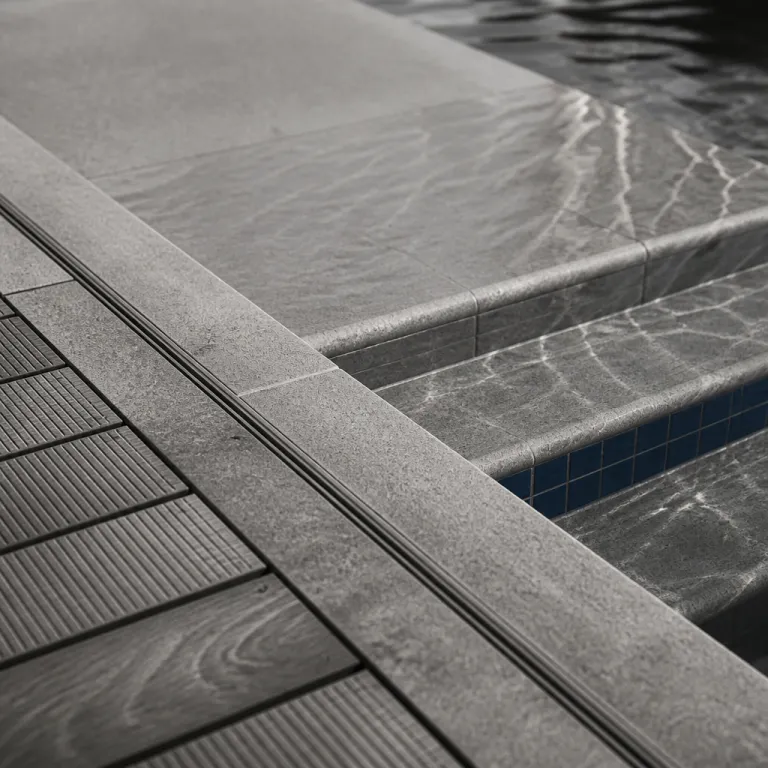
Hotel pool design deck materiality as a strategic asset
Hotel pool design deck materiality as a strategic asset
For a revenue director, the hotel pool deck is not a postcard; it is a calibrated asset where hotel pool design deck materiality either supports rate premiums or quietly erodes RevPAR. When architects and designers treat the pool deck as a primary hospitality space rather than a leftover terrace, the swimming pool becomes a high performing stage for both leisure and ancillary spend, especially in peak summer. The most successful projects align every decision about the pool area, from the first tile to the last piece of seating, with a clear positioning narrative, measurable commercial targets and compliance with safety standards such as EN 15288 or local pool codes, supported by documented risk assessments and operator manuals.
Material choices on the pool deck sit at the core of that narrative, because guests read comfort and safety through their bare feet before they ever notice the architecture. Industry guidance still repeats that “Materials like ceramic tile, poured concrete, and stone are commonly used.”, yet the best modern pool environments now push beyond this basic palette with travertine, teak and high performance composite systems tuned to specific outdoor spaces and climates. Each material combination changes how water reflects light, how warm tones register on camera, and how cohesive design flows from the lobby stone to the swimming pool coping without visual noise, especially when slip resistance values (often ≥ R11 or ≥ 0.60 wet dynamic coefficient of friction) are verified against manufacturer data, independent test reports and mock up trials.
Travertine remains a benchmark material for a luxury pool deck, offering a cool touch underfoot and a timeless color range that flatters both blue and dark green water. It performs best in dry or mildly humid climates, where its porous structure ages gracefully and the design pool edges keep their crisp geometry over time. In more aggressive coastal or urban environments, composite decking and dense porcelain stoneware often deliver better lifecycle ROI, because they resist staining from sunscreen, food service and city pollution while preserving a modern architecture aesthetic around the pools; supplier case studies and technical white papers frequently report maintenance cost reductions of 15–25% over ten year periods compared with unsealed soft stone, with data tables that track cleaning frequency, chemical use and surface repairs.
Teak and other hardwoods bring a different kind of warmth to the pool area, especially when designers are chasing resort style outdoor spaces in urban hotels. Properly designed and detailed, timber decks can frame a modern pool with yacht like precision, but they demand disciplined maintenance budgets and clear agreements between asset managers and operations about sanding, oiling and slip resistance testing. Where capital expenditure is constrained, a hybrid pool design that combines stone for high traffic circulation with targeted timber platforms under seating zones often achieves the best balance between tactile luxury and long term operating cost, particularly when life cycle assessments compare replacement intervals, cleaning regimes and downtime for each material using manufacturer technical sheets and on site mock up performance logs.
Deck performance, furniture specification and the new social lobby
Once the base material is fixed, the pool deck becomes a performance surface that must handle water, heat, food service and constant movement without compromising safety. Facility benchmarks still quote an average pool deck width of around 2,4 metres, yet many modern projects now push beyond this to create generous circulation and flexible seating clusters that can pivot between daybeds, events and private cabanas. For revenue and commercial teams, that extra space is not a design indulgence; it is sellable square metreage that can host premium experiences and extend length of stay, with some resort feasibility studies and operator case studies attributing 3–5% incremental F&B revenue to expanded poolside seating, documented through pre and post layout utilisation data.
Slip resistance and thermal comfort are non negotiable, especially as summer heatwaves make outdoor surfaces hotter and more unpredictable. Light colored stone or porcelain with high slip ratings keeps the swimming pool perimeter safe while amplifying natural light, whereas darker decks may photograph well but can become hostile under midday sun unless shaded or cooled by water features. Composite systems can be engineered with specific color and texture profiles, allowing designers to tune warm tones and tactile comfort while still delivering a cohesive design language that links the pool deck to adjacent façades and terraces; technical sheets typically specify UV stability, maximum surface temperatures and recommended cleaning protocols, often summarised in comparison charts for quick specification.
Pool furniture now sits firmly in its own FF&E category, with specification criteria that go far beyond style boards and mood images. For a high performing hotel pool, loungers, chairs and modular seating must be UV stable, stackable, heavy enough to resist wind yet light enough for staff to reset quickly between events, and compatible with the deck material to avoid staining or scratching. The best design ideas treat furniture layouts as micro architecture, using daybeds, umbrellas and planters to carve semi private pockets within the larger pool area so that both families and couples feel the space was designed for them, while operational plans track utilisation rates, dwell time and average check to validate layout decisions, often visualised in simple heat maps or annotated plan diagrams.
Seasonal strategy matters here, because the pool deck is increasingly the primary social space in summer, overtaking the lobby as the place where guests linger, post and spend. That shift demands the same level of narrative control that many properties already apply to their public interiors, from heavy velvet curtains in bars to carefully tuned corridor lighting sequences, as analysed in this piece on strategic soft finishes in hotel architecture. When the pool deck is designed as an outdoor extension of that interior story, with aligned color palettes, lighting temperatures and material junctions, guests experience the entire property as one continuous, modern design statement rather than a collection of disconnected zones, and social media imagery reinforces that coherent identity through consistent backdrops and recognisable poolside vignettes.
Depth profile, access sequence and brand positioning
Depth is often treated as a technical constraint, yet for a hospitality pool it is a brand decision as much as a safety one. A shallow wade pool with integrated seating ledges signals a social, lifestyle positioning where guests are expected to linger with drinks rather than swim laps, while a long, rectilinear lap pool reads as wellness focused and performance oriented. Infinity edges, when aligned with the surrounding landscape and deck materiality, push the swimming pool into the realm of architectural icon, especially in resorts where the water line merges with sea or sky, and guest satisfaction surveys frequently highlight these features as key drivers of perceived luxury, often ranking them alongside views and room comfort.
Different depth zones within the same pool area can also support multiple revenue streams if they are planned with intention. A stepped profile that moves from a shallow lounging shelf to a deeper swimming zone allows operators to program aqua fitness in the morning, family time in the afternoon and more adult oriented events at sunset, all without reconfiguring the physical design. This kind of layered pool design works best when the deck, lighting and furniture layouts clearly signal the shift between uses, avoiding the visual clutter that often undermines otherwise modern architecture and ensuring that lifeguard sightlines and emergency access routes remain unobstructed, as confirmed in operational risk reviews and safety audits.
Access sequence from lobby to pool is another underused lever in hotel pool design deck materiality strategy, especially in urban properties where the pool sits on a podium or rooftop. Guests should feel a deliberate transition as they move from conditioned interior air to the outdoor spaces of the pool deck, with thresholds that manage sound, light and privacy as carefully as any corridor or guestroom entry. The same attention that goes into the 30 second walk from lift to room, as explored in this analysis of the hotel corridor as design sequence, should be applied to the journey from reception to water, including wayfinding, temperature shifts and views that preview the pool through framed openings or controlled glimpses.
Material transitions play a critical role in that journey, because they cue behaviour and expectation before any signage appears. Moving from polished stone in the lobby to a honed, textured pool deck underlines the shift from formal to relaxed, while consistent warm tones in both zones maintain a cohesive design identity that supports rate integrity. For properties leaning into narrative heavy concepts, the pool deck can even echo the mineral language of feature stones used elsewhere, similar to the way some hotels deploy expressive surfaces like those discussed in this study of narrative stone in contemporary hotel design, ensuring that the outdoor architecture feels authored rather than generic and that photography reads as unmistakably on brand across lobby, corridor and pool imagery.
Case studies, extended seasonality and the pool to landscape dialogue
Seasonal performance is where hotel pool design deck materiality either proves its value or exposes weak assumptions. Extending the swimming season by even four to six weeks through efficient heating, windbreaks and partial enclosures can shift the revenue profile of a resort, especially in shoulder periods where every occupied room night counts. For urban hotels, a well designed pool area with retractable glazing or pergola systems can transform a short summer amenity into a three season social hub that supports F&B revenue and event hire, with some operators reporting double digit percentage uplifts in terrace utilisation once weather risk is reduced and documented in monthly performance dashboards.
The way a pool relates to its landscape also shapes both guest perception and operational strategy. At Eressian Hotel & Hammam in Greece, for example, compact private plunge pools attached to suites create a dispersed network of intimate outdoor spaces, where each swimming pool and its deck are designed as an extension of the room rather than a shared amenity. That model pushes ADR through exclusivity but demands meticulous attention to material durability, because dozens of small decks mean multiplied maintenance touchpoints and a higher cumulative exposure to water, salt and cleaning chemicals, all of which must be factored into long term operating budgets using maintenance logs and supplier durability data.
Fouquet's Barrière in Paris illustrates the opposite approach, using a central communal pool in its spa as a social heart, with a carefully detailed deck that stages lounging and wellness rituals against the urban context. Here, the design pool strategy relies on a single, highly legible pool area where modern architecture, controlled color accents and layered seating typologies encourage guests to stay on property rather than seek external venues. In both models, the best results come when architects, landscape designers and hospitality managers collaborate early, using design software, physical mock ups and manufacturer specifications to test how water, deck material and furniture layouts will perform under real seasonal loads, often supported by simple test data tables that compare slip resistance, surface temperature and cleaning time.
Sustainability threads through these decisions, from the choice of eco friendly materials to the integration of green planting that softens hard edges and improves microclimate comfort. Operators who invest in high performance filtration, efficient heating and durable deck finishes often see lower lifecycle costs and stronger guest satisfaction scores, because the swimming pools look and feel consistently well maintained. When hotel teams treat the pool deck as a long term project rather than a one off capital expense, they create outdoor spaces that remain modern, photogenic and operationally resilient long after the opening season buzz has faded, supporting both environmental targets and brand equity, and providing a robust visual anchor for marketing photography and online reviews.
FAQ
What materials are best for hotel pool decks in high traffic resorts ?
For high traffic resorts, dense porcelain stoneware, natural stone such as travertine and engineered composite decking tend to perform best on the pool deck. These materials combine strong slip resistance, good thermal comfort and high resistance to staining from sunscreen, food and drinks. Selection should always be tested in situ, because color, texture and maintenance capacity vary significantly between projects, and technical data sheets should confirm wet slip ratings that meet or exceed local standards, ideally supported by independent laboratory certificates or on site pendulum tests.
How does pool depth planning affect guest experience and safety ?
Pool depth planning directly shapes which guests feel comfortable using the swimming pool and which activities are possible. Varied depths, including shallow lounging shelves, mid depth family zones and deeper lap sections, allow one pool area to serve multiple segments throughout the day. Proper depth transitions, clear markings and compliant access points are essential to maintain safety while still delivering a premium design, and many operators now pair these physical measures with staff training and clear visual communication, including depth diagrams on signage and digital guest information.
Why is access design so important for rooftop and podium pools ?
Access design governs how intuitive, comfortable and safe the journey from lobby or lift to pool feels for guests. On rooftop and podium pools, poorly planned routes can create bottlenecks, privacy issues and operational friction for housekeeping and F&B teams. A clear, legible sequence with appropriate wayfinding, material transitions and climate control supports both guest satisfaction and staff efficiency, while also helping properties comply with fire safety, accessibility and crowd management requirements that are typically documented in building code reports and evacuation plans.
How wide should a hotel pool deck be to support commercial goals ?
Operational benchmarks often reference an average pool deck width of about 2,4 metres, but commercial goals usually justify going wider. Extra width allows for more flexible seating layouts, circulation for service staff and the ability to host events without compromising everyday guest comfort. The optimal dimension depends on the mix of loungers, cabanas, dining tables and circulation routes planned for the pool area, so test fits and revenue modelling should be used to validate the final section width, ideally captured in plan drawings and simple capacity tables.
Which sustainable strategies have the most impact on pool operating costs ?
The most impactful sustainable strategies typically include high efficiency filtration and pumping systems, smart heating controls, durable low maintenance deck materials and thoughtful shading that reduces heat gain. These measures lower energy and water consumption while keeping the swimming pool visually appealing across seasons. Over time, they support stronger ROI by reducing unplanned closures, repair costs and negative guest feedback, and they help properties align with broader ESG commitments and certification frameworks, which increasingly require documented performance metrics and regular reporting.