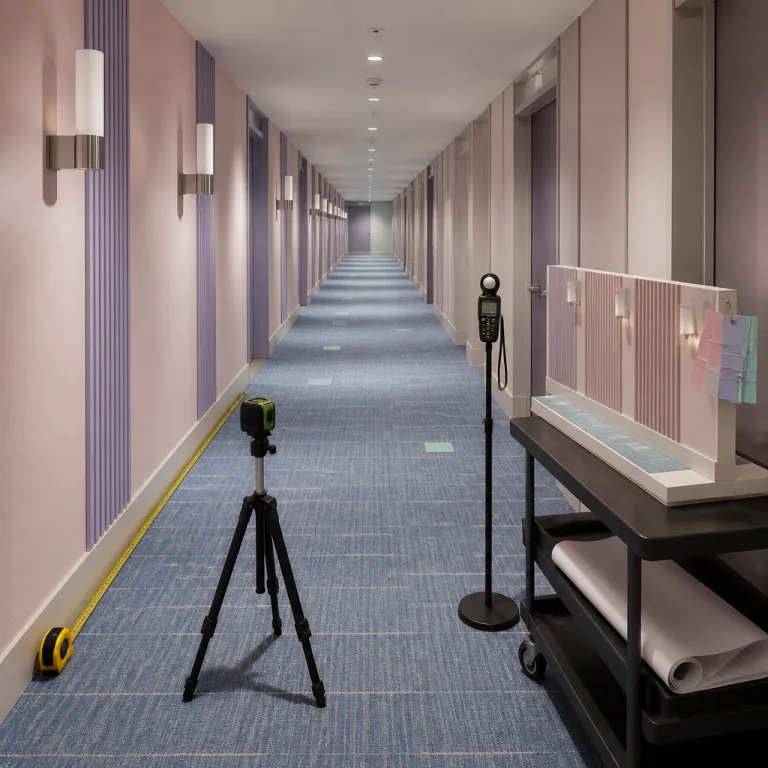
The 30-second walk: corridor lighting as arrival choreography
The hotel corridor is not a leftover space; it is a calibrated 30-second sequence where lighting, corridor proportions and acoustic control quietly set guest expectations. In a modern hotel, that walk from lobby to guestroom hallway should shift from public energy to private calm through a precise transition in light levels, color temperature and material tactility. When architects and lighting designers treat the guest corridor as a narrative spine rather than a service strip, the room already feels better before the door handle turns.
From a technical standpoint, corridor illumination must first secure safety, then support wayfinding, and only then express brand character through lighting design and interior design moves. Industry guidance such as IES RP-33-14 Lighting for Exterior Environments and CIBSE LG12 Emergency Lighting both reference maintained illuminance values in the 50–100 lux range for circulation routes, with many hospitality operators standardising around 100 lux on the floor plane for guest corridors. This aligns with reference data for safe navigation while allowing pockets of lower light on walls and ceilings to create depth. Manufacturer photometric reports and hospitality lighting guides consistently underline that corridor lighting is important because it ensures safety and enhances ambiance, that warm white light at 2700–3000K is recommended for hotel corridors, and that strategic lighting guides guests and highlights key areas to improve wayfinding.
For asset managers and operations directors, the business case is clear: a well resolved hotel corridor lighting strategy reduces guest complaints about dark hallways, glare and noise, while supporting premium positioning. In one 220-key city hotel refurbishment, replacing compact fluorescent downlights with LED linear systems and low glare optics cut corridor lighting energy use by approximately 45% while post-renovation guest feedback scores on “hallway comfort and safety” rose by 18%. When luminaires, wall finishes and door assemblies are coordinated as one coherent sequence, the guest corridor becomes a branded experience rather than a cost centre.
From lobby to door: color temperature, rhythm and control
The transition from lobby to hotel corridor should be legible in both light and sound, not only in signage or graphics. Public zones such as the lobby and bar typically sit around 3000–3500K color temperature, while the guestroom hallway and bedroom access routes benefit from warmer 2700K light that signals rest and privacy. This shift in corridor ambience can be subtle, but when the guest steps out of the lift, the body reads the change before the eye consciously registers the fixtures.
To avoid a flat, overlit corridor, aim for a hierarchy of lights rather than a uniform grid of downlights that recalls an office corridor or back-of-house space. A practical approach is to maintain approximately 100 lux on the floor for safety, then layer wall washing, low level guidance light and accent luminaires on art or sculptural wall treatments to create depth. LED linear profiles recessed into ceilings or skirting can provide continuous guidance, while low glare wall sconces at regular spacing establish a calm rhythm that leads the guest naturally towards each door.
Control strategy is where the hotel corridor lighting design can quietly integrate technology without visual clutter, supporting both energy performance and guest comfort. Hidden occupancy sensors linked to corridor lighting control systems allow lights to dim to a low background level when no one is present, then gently ramp up as a guest enters the hallway, avoiding harsh jumps in light. In a recent resort upgrade, this approach reduced corridor lighting operating hours by roughly 30% without guest complaints about dark passages. For operators focused on modularity and ROI, pairing these systems with flexible FF&E layouts and modular furniture strategies ensures that corridor and room upgrades can be phased without disrupting the overall lighting design narrative.
Glare control, fixtures and the embedded art of the corridor
Glare is the fastest way to break the spell of a carefully tuned hotel corridor, turning a calm sequence into a clinical hallway. Low glare optics, deep recessed LED lighting and careful glare control through shielding and baffles are essential, especially when fixtures sit within the typical 2.4–2.7 m ceiling height band. As a rule of thumb, targeting a unified glare rating (UGR) below 19 for general corridor lighting, and lower where possible near room doors, helps maintain visual comfort. The aim is to see the effect of the light on walls, doors and carpets, not the bare source of the light itself.
Current hospitality projects increasingly treat corridor walls as three-dimensional canvases, where lighting fixtures and art are integrated into sculptural surfaces rather than applied as afterthoughts. This aligns with the broader shift in hospitality where art in corridors moves from decorative frames to embedded narrative elements, illuminated by grazing LED linear profiles that emphasise texture without creating harsh reflections. A well resolved hotel lighting strategy will use a mix of vertical light on walls, low level guidance lights near the floor and targeted accent beams on key junctions or signage to support wayfinding without visual noise.
For specifiers, the technical brief should explicitly call for low glare performance, with UGR targets and photometric data reviewed as rigorously as carpet wear ratings. Asset managers should challenge suppliers on maintenance access, because guest corridor ceilings are often dense with services, and any fixture that requires frequent access will quickly erode operational efficiency. On a recent 400-room business hotel, specifying corridor luminaires with rear-access drivers and a minimum L80/B10 at 50,000 hours reduced unplanned call-outs by around 25% in the first two years of operation compared with the previous fit-out.
Wayfinding, signage and the acoustic corridor
Wayfinding in hotel corridors should rely on light, proportion and material cues first, and on signage second. Guests should be able to step out of the lift, read the direction of their room number intuitively from the corridor lighting rhythm, floor pattern and ceiling alignment, and only then confirm with discrete signage. Lighting ideas that use brighter nodes at junctions, softer light along straight runs and slightly accentuated light at each door can reduce the need for large, visually noisy signs.
Material transitions are powerful tools for wayfinding when coordinated with corridor lighting and interior design. A change in carpet pattern at a junction, a subtle shift in wall colour or a lowered ceiling band with integrated LED linear profiles can signal a new wing or room range without a single extra sign. These corridor strategies are particularly effective in long hotel corridors where repetition can become disorienting, and they also help differentiate guest routes from service or office back-of-house paths.
Acoustically, the corridor is often the weakest link in guest room comfort, with door assemblies and wall constructions determining how much hallway noise leaks into rooms. Specifying higher STC rated walls, typically STC 50 or above between rooms and corridors where feasible, and solid core doors with continuous seals targeting at least STC 35–40, is as critical as the lighting fixture selection. In one airport hotel retrofit, upgrading corridor partitions from STC 45 to STC 52 and replacing doors with improved seals cut noise-related complaints by approximately 30% over the following year. When lighting design, acoustic strategy and signage placement are coordinated, the result is a hotel hallway that feels calm, legible and premium, even during peak check-in traffic.
Durability, maintenance and the long-term corridor investment
From an asset perspective, the hotel corridor is one of the highest traffic zones in the building, with luggage, housekeeping trolleys and constant footfall testing every material and fixture. Carpet in corridors must balance acoustic absorption with cleanability and patterning that hides wear, while wall coverings and baseboards need impact resistance that survives at least a five-year cycle. Lighting fixtures in these spaces should be specified not only for aesthetics and low glare performance, but also for ease of maintenance, driver access and long LED lifespan.
Maintenance teams often inherit corridors where beautiful design concepts were not matched by practical detailing, leading to frequent lamp failures, damaged trims and inconsistent color temperature after ad hoc replacements. Standardising on a limited palette of LED lighting types, with clear documentation and control system labelling, reduces downtime and preserves the intended corridor lighting atmosphere over time. For hotel tech and innovation leads, integrating corridor lighting into the same building management platform as guest room controls allows central monitoring of failures, energy use and occupancy patterns, turning the guest corridor into a data rich asset rather than a blind spot.
When planning a renovation, corridors should be evaluated alongside rooms, not as an afterthought, because the guest journey reads both spaces as one continuous experience. The working lists used for room refurbishments should explicitly include corridor lighting, acoustic upgrades and FF&E touchpoints. By aligning design, safety, maintenance and hotel lighting performance criteria from the outset, owners can ensure that the 30-second walk from lift to door consistently supports rate, reputation and brand promise.
FAQ
What is the recommended light level for hotel corridors ?
For most hotel corridors, a maintained illuminance around 100 lux on the floor plane provides sufficient visibility for safety without creating a harsh, overlit effect. This level can be complemented by slightly higher vertical illuminance on walls and doors to support wayfinding and facial recognition. The key is consistency along the corridor, avoiding dark patches or sudden bright spots that disrupt the guest’s perception.
Which color temperature works best between lobby and guest rooms ?
Public areas such as the lobby and bar typically perform well at 3000–3500K, which feels lively yet still warm. As guests move into the hotel corridor and towards their rooms, shifting to 2700K creates a more residential, restful atmosphere that supports the transition to sleep. Maintaining consistent color temperature within each zone is crucial, as mixed lamps can make corridors feel visually chaotic and poorly maintained.
How can lighting improve wayfinding without adding more signage ?
Strategic use of light levels, direction and contrast can guide guests as effectively as signage when carefully planned. Brighter nodes at junctions, continuous LED linear guidance along main routes and slightly accentuated light at room doors help guests orient themselves instinctively. Combining these lighting cues with subtle changes in floor pattern or wall colour reduces the need for large, visually intrusive signs.
What are the main maintenance risks with corridor lighting ?
The most common maintenance issues in hotel corridors are inconsistent replacements leading to mismatched color temperature, difficult access to drivers or control gear, and damage to trims from trolleys or luggage. Specifying robust fixtures with accessible components, standardising lamp types and documenting the control system clearly all reduce these risks. Regular inspections during low occupancy periods help identify failing fittings before guests notice visible gaps in the lighting rhythm.
How does corridor acoustics affect guest satisfaction ?
Corridor acoustics directly influence how much noise from conversations, doors closing and trolleys reaches guest rooms, which in turn affects sleep quality and complaint levels. Higher STC rated walls, solid core doors with effective seals and soft finishes such as carpet and acoustic wall panels all help absorb and block sound. When these measures are combined with calm, low glare lighting, the overall perception of the corridor shifts from transient space to part of the guest’s private realm.