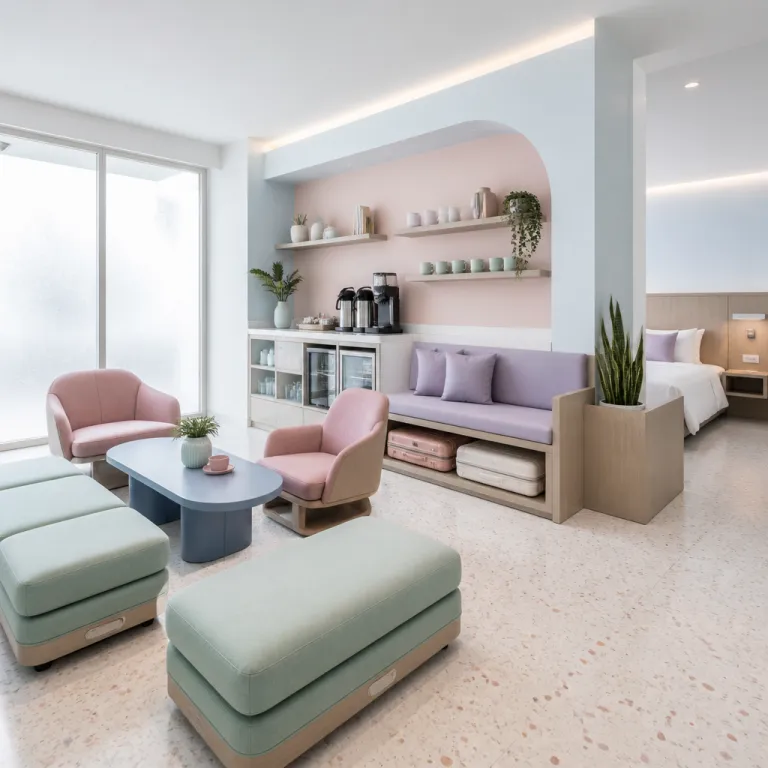
The midscale thesis: one clear story per hotel, not per space
Mid scale hotel development lives where every euro of cost is interrogated. A realistic midscale hotel interior design budget forces architects and designers to compress the entire brand story into one signature material, one lighting strategy, and one spatial surprise. That discipline often produces a stronger guest experience than in some luxury hotels where construction costs are allowed to drift without a clear narrative.
Across global hotels, interior design budgets per key sit roughly between the select service band of 15 000 to 25 000 USD and the upper upscale band of 30 000 to 60 000 USD, while luxury can climb far higher. In that context, a typical midscale hotel room renovation budget of approximately 8 000 USD per room becomes a hard ceiling that shapes every design and FF&E decision. When the average cost per key is fixed, the only way to protect ROI is through careful planning of where each cost room line item actually moves the needle for guests.
For a 120 key property, that 8 000 USD per hotel room renovation number translates into a total of almost one million USD before any public spaces are touched. Asset managers quickly see how hotel cost structures tighten when construction cost inflation hits, and why design teams must treat every square metre of building envelope as a financial as well as spatial asset. The constraint is not just the construction costs themselves, but the long term impact on maintenance, systems integration, and future hotel renovations.
Midscale hotel developers, interior designers, and procurement managers now work from standardized FF&E packages that lock in finishes, casegoods, and lighting families. These brand dictated systems reduce both design fees and procurement costs, but they also risk flattening the identity of different hotels within a portfolio. The best design teams use that framework as a chassis, then tune one or two elements per project so that each property still feels specific to its city and its guest profile.
Room hotel modules in this segment typically sit around 200 square feet, which is approximately 18,5 square metres. That compact footprint means the cost build equation is dominated by wet core stacking, façade rationalisation, and the efficiency of the hotel construction grid. When you build hotel projects with such tight tolerances, the midscale hotel interior design budget becomes less about decoration and more about spatial engineering.
Where to spend: lobby, corridors and the high impact public spaces
In a constrained midscale hotel interior design budget, the lobby is not a lounge ; it is the primary marketing asset. Guests form their value perception in the first 30 seconds, long before they see the room, so the cost of that volume must be calibrated to carry the entire property. Concentrating spend on public spaces and corridors often delivers more RevPAR impact than over investing in individual rooms.
Design teams working on mid scale projects increasingly adopt a “one big move” strategy for the lobby. That might be a double height volume carved out of an otherwise efficient building, a single sculptural stair that connects co working and F&B, or a continuous lighting spine that visually links reception, bar, and lounge. The construction cost of that move is justified because it anchors the guest experience and allows more economical finishes elsewhere in the hotel.
Corridors are the second critical frontier for design and FF&E in these hotels. A modest increase in cost per linear metre for better acoustic treatment, differentiated lighting, and durable wall protection can significantly reduce long term maintenance costs. When hotel renovation cycles tighten, those corridor systems become the difference between a quick soft refresh and a disruptive full strip out.
Public spaces in midscale hotels now work harder than ever, blending lobby, bar, breakfast, and co working into one adaptable project zone. Modular furniture and open casegoods support this, allowing operators to reconfigure layouts without new construction or heavy FF&E replacement. As one industry analysis notes, “Why are open casegoods used in midscale hotels? To reduce costs and enhance guest perception.”
For revenue and commercial directors, the question is always how these design decisions translate into ADR and dwell time. Research on biophilic strategies, for example, shows measurable uplifts in spend when guests linger longer in well designed spaces, a dynamic explored in depth in the analysis of the biophilic dwell time premium and what it costs to earn it. Investing a slightly higher hotel cost in lobby planting, daylight management, and acoustic comfort can therefore outperform a similar spend scattered thinly across every hotel room.
From a construction perspective, concentrating higher specification finishes in the lobby and public spaces simplifies hotel construction phasing. Contractors can complete standard floors quickly, then focus specialist trades on the ground floor where the design complexity lives. This sequencing reduces total construction costs and shortens the path to opening, which directly benefits hotel development pro formas.
Standardised rooms, local accents: reconciling consistency and character
Midscale brands rely on standardised room hotel modules to control cost and guarantee a predictable guest experience. Within that framework, the midscale hotel interior design budget must stretch to introduce just enough local character to avoid a generic feel. The tension between consistency and individuality is where the best mid scale projects now compete.
Most global operators fix the hard shell of the hotel room early in planning, locking in bathroom location, bed wall, and wardrobe systems. This allows construction cost optimisation through repetition, reducing both structural complexity and MEP coordination time. Once the building grid and systems are frozen, designers can focus the remaining budget on FF&E layers that can shift between properties without affecting hotel construction schedules.
Standardised FF&E packages now typically define three tiers of casegoods, seating, and lighting for midscale hotels. Within those tiers, designers can specify one or two local accent pieces per room, such as a headboard textile from a regional mill or a bedside lamp referencing local craft. The incremental cost room impact is modest, but the perceived value for guests can be significant when the narrative is clear.
Open casegoods are a particularly effective tool in this segment, both in singular rooms and across room types. By removing doors and heavy joinery, designers cut material costs, reduce installation time, and create a more generous perception of space in a 200 square foot room. Operators also benefit from fewer moving parts to maintain, which lowers long term hotel cost for repairs and replacements.
For asset managers, the key is to treat these accent elements as a separate FF&E line within the total project budget. Because they are not tied to the building structure or wet services, they can be refreshed mid cycle without triggering a full hotel renovation. This flexibility is crucial when market positioning shifts and the property needs a faster design response than the usual 7 to 10 year renovation rhythm.
From a guest perspective, the balance is delicate ; too much standardisation and the hotel feels interchangeable, too many bespoke elements and the construction costs spiral. The most successful hotels in this band use one consistent material language across all rooms, then layer local art, books, and textiles that can be swapped at low cost. In practice, this means the midscale hotel interior design budget is protected while still allowing each property to speak to its neighbourhood.
FF&E procurement reality: same lead times, tighter margins
One of the quiet truths of the midscale hotel interior design budget is that FF&E lead times do not shrink just because the project is cheaper. Whether you are fitting out a select service hotel or an upscale luxury property, the 16 to 22 week overseas manufacturing and shipping timeline for casegoods and seating is broadly similar. What changes is the margin for error in both specification and cash flow.
Procurement managers working on mid scale hotels therefore push hard for brand approved FF&E programs that have already been engineered and value tested. These systems compress design development time, reduce the risk of late redesigns, and stabilise construction costs by locking in known suppliers. For investors and asset managers, that predictability in hotel cost is often more valuable than the last degree of design uniqueness.
However, relying solely on catalogue solutions can flatten the guest experience if not handled carefully. The most effective design teams treat the brand FF&E package as a base kit, then selectively upgrade one or two touchpoints per room and a handful of key items in public spaces. This might mean a better quality mattress, a more substantial lobby lounge chair, or a custom front desk that anchors the property identity.
Because the average cost per key in midscale hotels is lower than in luxury hotels, any FF&E overrun hits the pro forma harder. A five percent increase in FF&E spend on a 20 000 USD per key upscale project is painful but manageable, while the same percentage on a tightly capped 8 000 USD per room renovation can erase the expected ROI. Careful planning of alternates, pre negotiated pricing, and realistic contingency is therefore non negotiable.
Hotel renovations in this segment also face the challenge of keeping part of the building operational during works. Phased FF&E installation must align with construction sequencing, fire life safety systems, and brand standards inspections, all while minimising disruption for existing guests. Any delay in FF&E deliveries can cascade into extended construction cost and lost revenue, which is why experienced procurement teams are as critical as the design studio.
For technical directors and bureaux d’études, the lesson is clear ; integrate FF&E decisions early into the overall hotel construction model. Ceiling coordination, power and data locations, and wall blocking for casegoods all affect both construction costs and installation efficiency. When these systems are resolved in BIM before tender, the midscale hotel interior design budget is protected from late stage surprises.
Three midscale properties that punch above their design weight
Across markets, a handful of mid scale hotels demonstrate how a disciplined midscale hotel interior design budget can still deliver memorable spaces. These properties share a common pattern ; one strong material thesis, one coherent lighting strategy, and one spatial gesture that guests remember. They do not try to imitate luxury hotels, but they do borrow the clarity of luxury design thinking.
First, consider a 150 key roadside property repositioned into a contemporary select service hotel with a total renovation budget aligned to the 8 000 USD per room benchmark. The design team retained the existing building structure and systems, focusing construction spend on a new lobby volume carved out of underused back of house space. Public spaces were furnished with a mix of standard brand FF&E and a small set of custom banquettes, achieving a high perceived value at a controlled average cost per key.
Second, an urban infill hotel development in a secondary European city used a highly rational 3,3 metre structural grid to optimise construction cost. Standardised room hotel modules of 18 to 19 square metres wrapped a compact courtyard, with all wet cores stacked to minimise riser complexity. The midscale hotel interior design budget was then focused on a single terrazzo specification that ran from lobby floor to lift lobbies and into guest bathrooms, creating a continuous visual thread.
Third, a regional airport hotel renovation project demonstrated how open casegoods can transform both perception and cost. By replacing traditional wardrobes with open hanging systems and integrated luggage benches, the design team reduced joinery costs and installation time while making the 200 square foot rooms feel more generous. The operator reported improved guest satisfaction scores around room functionality without any increase in hotel cost per key.
In all three hotels, the guest experience was shaped less by the absolute level of spend and more by the clarity of design decisions. Each project accepted the constraints of mid scale budgets and used them to sharpen priorities, rather than chasing an upscale luxury aesthetic they could not afford. For revenue and commercial directors, these examples show that ADR growth can be supported by design precision rather than design excess.
From an investment perspective, these case studies also highlight the importance of aligning design ambition with the long term asset strategy. Where the hold period is short, focusing on easily reversible FF&E upgrades makes sense ; where the property is a core hold, investing more in durable building systems and timeless materials can reduce future hotel renovations. In both scenarios, the midscale hotel interior design budget is a strategic lever, not just a line item.
From constraint to advantage: what luxury can learn from midscale
There is a growing recognition that the discipline of the midscale hotel interior design budget offers lessons for higher segments. Upscale and luxury hotels often carry generous contingencies that can dilute decision making, leading to layered design without a clear hierarchy. By contrast, mid scale projects are forced to choose, and that pressure tends to produce sharper creative outcomes.
Luxury hotels can adopt the midscale habit of defining one signature material, one lighting logic, and one spatial surprise per project. This does not mean reducing quality ; it means concentrating construction costs and FF&E spend where they have the greatest impact on guests. The result is often a more legible property identity and a more efficient use of both capital and operational budgets.
Upscale luxury developments also face increasing scrutiny on sustainability and lifecycle cost. Here, the midscale focus on durable finishes, efficient systems, and easily replaceable FF&E offers a pragmatic model. When hotel construction teams design for future hotel renovations from day one, they reduce both long term construction cost and operational disruption.
For architects and designers, working in the midscale band can be a rigorous training ground. Every decision must be justified in terms of both guest experience and cost, and there is little room for speculative gestures that do not earn their keep. That mindset, once carried into higher segments, can help protect projects from value engineering that arrives too late and cuts into the core design thesis.
From the perspective of asset managers and investors, the clarity of a midscale cost build narrative is also attractive. When the relationship between hotel cost, construction costs, and projected ADR uplift is explicit, underwriting becomes more robust and less reliant on optimistic assumptions. In volatile markets, that transparency can be a competitive advantage for both midscale and luxury hotels.
Ultimately, the midscale segment shows that constraint is not the enemy of creativity but its framework. A well structured midscale hotel interior design budget forces teams to align building systems, FF&E, and guest experience around a single coherent story. That is the kind of discipline that benefits every property, from the most efficient roadside hotel to the most ambitious urban flagship.
Key figures shaping midscale hotel interior design budgets
- Typical midscale hotel room size is about 200 square feet, or roughly 18,5 square metres, which drives a strong focus on efficient planning and compact building systems (source : Innowave Studio, global room size analysis).
- A representative midscale hotel room renovation budget is approximately 8 000 USD per room, a figure that anchors many current hotel renovation pro formas and forces precise FF&E and construction cost control (source : Innlead, analysis of the renovation boom).
- Select service and midscale interior design budgets often sit in the 15 000 to 25 000 USD per key band, compared with 30 000 to 60 000 USD for upper upscale and 80 000 USD or more for luxury, highlighting the sharper trade offs required in the mid scale segment (source : DLR Group, segment benchmark ranges).
- Open casegoods strategies in midscale hotels have been adopted specifically “to reduce costs and enhance guest perception”, underlining how design detailing can simultaneously address cost room metrics and guest experience (source : Hotel Management, casegoods ROI analysis).
- Standardised FF&E packages and efficient space utilisation are now core methods for midscale hotel developers seeking to maximise ROI while keeping total hotel cost and construction costs within lender expectations (source : industry design and development briefs).
FAQ: midscale hotel interior design budget and cost control
What is a realistic midscale hotel interior design budget per room ?
For renovation, a realistic midscale hotel interior design budget is around 8 000 USD per room, assuming the building structure and major systems remain intact. For new build hotel projects, interior budgets per key often align with the lower end of the 15 000 to 25 000 USD select service range. The exact figure depends on brand standards, local construction cost, and the proportion of spend allocated to public spaces versus rooms.
How should I prioritise spend between rooms and public spaces in midscale hotels ?
In most mid scale projects, concentrating higher specification finishes and FF&E in the lobby and key public spaces delivers better ROI than over investing in individual rooms. Guests form their value perception on arrival, so the lobby, bar, and circulation areas carry disproportionate weight in reviews and ADR justification. Rooms should be robust, well lit, and functionally generous, but not over detailed at the expense of the arrival sequence.
Why are open casegoods so common in midscale hotel rooms ?
Open casegoods reduce material and installation costs by eliminating doors, complex hardware, and heavy joinery, which directly benefits the midscale hotel interior design budget. They also make compact rooms feel more spacious and intuitive, improving guest experience without increasing the footprint. Maintenance teams appreciate the reduced number of moving parts, which lowers long term repair costs and simplifies hotel renovations.
How do standardised FF&E packages affect design flexibility ?
Standardised FF&E packages stabilise pricing, shorten design timelines, and reduce procurement risk, which is critical when construction costs and hotel cost per key are tightly capped. The trade off is a narrower palette of forms and finishes, so designers must use local accents, art, and lighting to differentiate properties. When handled well, this approach balances consistency for guests with enough character to avoid a generic feel.
What can luxury and upscale hotels learn from midscale budget discipline ?
Luxury and upscale hotels can adopt the midscale focus on one clear design thesis, early integration of FF&E into building systems, and rigorous alignment between cost and guest impact. By treating every construction and FF&E decision as a lever for guest experience and long term asset value, higher segment projects can avoid wasteful over specification. The result is often a more coherent property identity and a healthier relationship between capital expenditure and performance metrics.