The hotel bar as the property's signature room
The most effective hotel bar interior design projects start from a simple commercial truth. When the bar interior becomes the signature room, the entire hotel narrative tightens and the F&B P&L usually follows. In a market where lobbies act as third spaces, the bar design is now the sharpest brand signal on the ground floor.
Owners and interior designers increasingly treat the hotel bar as a live brand laboratory rather than a decorative afterthought. Research from Hospitality Design Magazine indicates that hotels with unique bar designs represent about 75 % of the competitive set, which means differentiation now depends on the depth of the interior design concept, not just a modern palette. In parallel, Hotel Management Journal reports an average 20 % increase in revenue after a strategic bar redesign, confirming that the right bar counter geometry and lounge zoning translate directly into RevPAR uplift through non room revenue.
For asset managers and investisseurs, the question is no longer whether to invest in a strong bar interior, but how to specify it so that the hotel bar drives both brand equity and measurable spend. Design strategy data shows that hotel bar design conveys brand identity, because “It creates a memorable experience reflecting the hotel's identity.” In practice this means aligning the restaurant bar and cafe offer, the bar lounge seating mix, and the restaurant interior adjacencies so that guests read one coherent story from lobby to luxury bar terrace.
From a project workflow perspective, the actors are clearly defined and must collaborate early. Hotel owners act as decision makers, interior designers as creators, and brand strategists as consultants who ensure that every bar design move reflects the hotel positioning. Their shared objective is to create a unique ambiance, enhance guest experience, and differentiate the luxury hotel from its stock competitors through a bar interior that feels both inevitable and impossible to copy.
On the ground, this collaboration is supported by methods that go beyond mood boards filled with aspirational pictures. Thematic design workshops, precise material selection, and layered lighting schemes are developed using CAD software and 3D rendering tools that simulate the bar counter sightlines, the wall articulation, and the lounge circulation. These renderings are not just glossy images for pin interests or marketing decks ; they are working documents that test acoustic strategies, bar stock visibility, and the way guests will photograph the space for their own photos images and free photos posts.
For design éqipes, the challenge is to balance the visual appetite for modern luxury with operational clarity. A hotel bar that looks perfect in stock pictures but hides a dysfunctional bar counter or poorly lit cafe corner will quickly underperform, no matter how many royalty free photos the marketing team uploads. The goal is a finished bar lounge where the terrazzo grain aligns with the brass footrail, the lighting levels support both day and night trade, and the restaurant bar reads as the natural extension of the lobby rather than a separate, empty room.
Material palettes that broadcast brand positioning
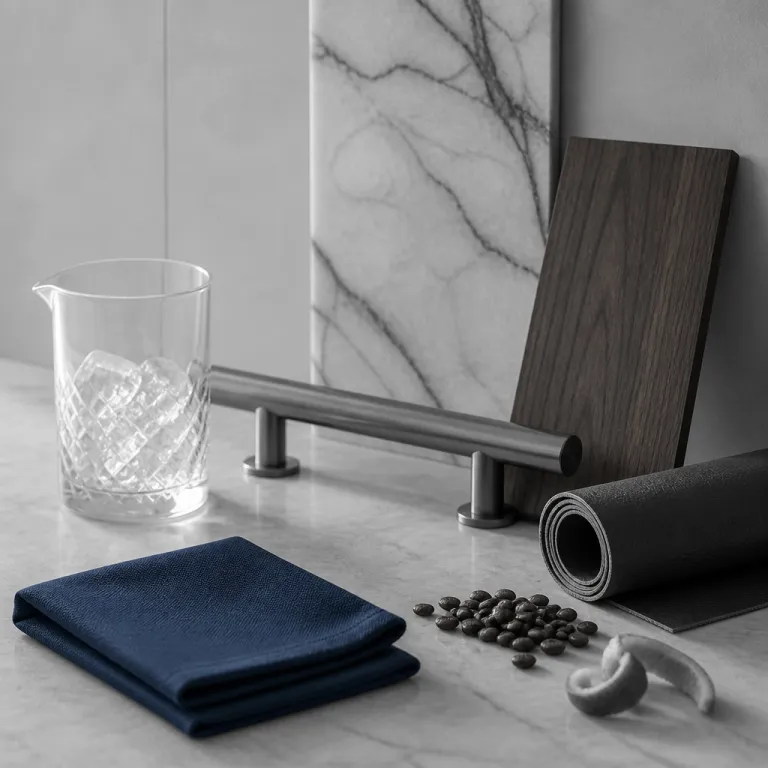
Material choices in hotel bar interior design are not aesthetic garnish ; they are balance sheet decisions. The terrazzo mix, the timber species, and the metal finish on the bar counter quietly tell guests whether they are in a lifestyle hotel, a corporate hub, or a discreet luxury bar. When these interior design signals are misaligned with the rate strategy, the brand pays for it in lower dwell time and weaker F&B capture.
In a luxury hotel context, the bar interior must bridge durability, perceived value, and local relevance. Owners who invest in sculptural stone bar counters, tactile wall panelling, and custom metalwork often see the bar become the most photographed space, generating organic images that outperform any paid stock campaign. This is where the shift from decorative art to embedded artistic expression matters, with sculptural walls and 3D installations turning the bar lounge into a spatial artwork rather than a backdrop for pictures royalty.
For design bar concepts in business hotels, the palette can be leaner but still intentional. A restrained combination of engineered stone, warm timber, and matte black metal can signal a modern, efficient interior while keeping capex under control and FF&E procurement straightforward. The key is to ensure that the restaurant interior and cafe counter share enough DNA with the main bar design so that guests experience one coherent hospitality ecosystem rather than three disconnected venues.
Technical directors and bureaux d’études should interrogate every surface in the bar interior against three questions. Does this material support the acoustic strategy, does it age gracefully under bar stock spills and cleaning regimes, and does it photograph well from multiple angles without relying on filters or heavy post production. When the answer is yes, the resulting photos images, free photos, and stock pictures used by the marketing équipe will feel authentic rather than staged.
Hidden technology also shapes how the material palette reads in real life. Integrated LED profiles, recessed tracks, and miniature spotlights allow the lighting to disappear physically while still articulating the bar counter, the back bar wall, and the lounge niches. This muted technology approach mirrors the logic used in guest rooms where smart systems are designed to vanish, as explored in the analysis of muted technology and disappearing systems in hospitality spaces.
For asset managers focused on ROI, the most persuasive argument for a carefully curated palette is lifecycle cost. A bar interior that uses robust stone, high pressure laminates in back of house zones, and replaceable upholstered panels will outlast a cheaper but fragile scheme that looks tired after two seasons. Over time, the hotel bar that was specified with this level of discipline becomes a stable visual anchor for the brand, reducing the need for frequent cosmetic refreshes and protecting both ADR and F&B margins.
Lighting rhythm, seating geometry and dwell time economics
Lighting in hotel bar interior design is not just about mood ; it is about managing time and spend. The most successful schemes establish a clear lighting rhythm from late morning coffee service through after work drinks and into late night, without any jarring gear change. Guests should feel the bar interior subtly recalibrate around them, not watch staff scramble with ad hoc dimmers and table lamps.
From a technical standpoint, this means layering ambient, task, and accent lighting with separate control channels and pre programmed scenes. Ambient lighting provides a soft base, task lighting defines the bar counter, restaurant bar pass, and cafe service points, while accent lighting picks out the back bar bottles, art walls, and lounge niches. When these layers are tuned correctly, the hotel bar can shift from informal lobby extension to focused luxury bar experience with a single scene change that guests barely notice.
Seating geometry is the second major lever for both atmosphere and revenue. A 60 / 40 split between seated and standing capacity is a useful starting point for many urban hotel bars, with 60 % of guests in bar stools, banquettes, and lounge chairs, and 40 % in perching or standing zones near the bar counter and high tables. This mix supports both dwell time for cocktails and higher turnover for pre restaurant drinks, allowing the restaurant interior to benefit from a steady pre dinner flow.
For resort or destination luxury restaurant bars, the ratio may tilt towards more lounge seating and fewer standing zones. Here, the objective is to maximise dwell time and average check, using deep sofas, generous lounge chairs, and low tables that encourage guests to order multiple rounds and small plates. In these cases, the bar design must ensure that service routes remain efficient, with clear paths from bar stock to terrace, and from cafe pastry counter to lobby lounge.
Acoustic performance underpins all of this, yet is often left to chance. A well balanced hotel bar targets an RT60 reverberation time in the range that allows conversation at 1,2 to 1,5 metres without shouting, while still maintaining a lively background buzz. This is achieved through a mix of absorptive ceiling treatments, upholstered wall panels, and soft furnishings in the lounge, calibrated so that the interior bar never feels dead but also never tips into painful echo.
For commercial directors tracking dwell time and F&B revenue, these design moves are not abstract. Properties that treat the bar lounge as a biophilic, acoustically tuned third space often see a measurable dwell time premium, as analysed in research on the financial impact of biophilic design on guest behaviour. When guests choose to work, meet, and relax in the hotel bar rather than a competing cafe, the incremental spend on coffee, snacks, and cocktails compounds into a meaningful non room revenue uplift.
From rendering to reality: FF&E, procurement and operational fit
The gap between a seductive rendering and a profitable hotel bar interior design is usually filled with FF&E decisions. Chairs that look elegant in images can be too low for the bar counter, tables can be unstable on terrazzo, and lounge sofas can be impossible to reupholster without disrupting operations. For asset managers and technical directors, the priority is to interrogate every FF&E item against both brand narrative and operational resilience.
In practice, this means specifying bar stools with correct seat heights relative to the bar counter, ideally around 750 millimetres for a 1050 millimetre counter, and ensuring footrests align with the metal footrail. Lounge chairs should support comfortable posture for at least 90 minutes, which is the typical dwell time for a cocktail and small plates sequence in a luxury bar. Restaurant interior tables adjacent to the bar must be sized for both laptop use and dining, reflecting the lobby's role as a multifunctional third space.
Procurement strategy is where many projects either protect or erode their ROI. A structured FF&E sourcing process, from design intent to installation, helps align the interior bar concept with realistic lead times, warranty terms, and replacement cycles. Detailed guidance on strategic FF&E procurement for hotels shows how early coordination between designers, purchasers, and operators prevents last minute substitutions that can dilute the bar design and compromise durability.
For suppliers of lighting, joinery, and loose furniture, the hotel bar is a high visibility showroom. Every fitting will appear in guest photos images, free photos galleries, and stock pictures used by the brand, so quality failures are amplified. This is particularly true for visible elements such as the bar counter front, the back bar shelving, and the feature wall behind the lounge, which often become the default background for social media pictures royalty and pin interests boards.
Technology integration must be handled with the same discretion as in guest rooms. Audio systems, control panels, and display screens should recede into the architecture, allowing the bar design to remain visually calm while still delivering flexible functionality. When guests remember the warmth of the lighting and the tactility of the materials rather than the presence of speakers or screens, the hotel bar interior feels timeless rather than dated by visible hardware.
Finally, operators should be involved early to test the layout against real service scenarios. Can two bartenders work the bar stock efficiently during peak hours, can servers move between restaurant bar and cafe without crossing guest paths, and can the lounge be reset quickly between breakfast and evening service. When these questions are resolved at design stage, the finished bar interior supports both brand storytelling and smooth daily operations, turning a beautiful rendering into a reliable revenue engine.
Case studies and benchmarks: when the bar leads the brand
Across competitive urban markets, the hotel bar has become the primary brand touchpoint for both guests and locals. Properties that treat the bar interior as a standalone destination often see it outperform the restaurant in both revenue and visibility. The most successful examples share a disciplined approach to design, programming, and operational alignment.
In lifestyle hotels, the lobby, cafe, and bar lounge are often fused into a single continuous space. Here, the bar counter acts as the visual and social anchor, with the restaurant interior and co working zones orbiting around it. When the interior design is coherent, guests can move from morning coffee to informal meetings to evening cocktails without ever leaving the hotel bar ecosystem.
Luxury hotel case studies show a different but related pattern. The luxury bar is often slightly set apart from the main lobby, with a lower ceiling, richer materials, and more intimate lighting, yet still visually connected through a shared palette and sightlines. This creates a sense of progression from public to semi private space, reinforcing the idea that the bar interior is where the brand reveals its most refined personality.
Data from previous Design for Travel editorials indicates that properly programmed public spaces can generate up to 42 % uplift in non room revenue. In these properties, the hotel bar is rarely an isolated venue ; it is integrated with the restaurant bar, terrace, and cafe offer, with clear wayfinding and consistent interior design language. Guests understand intuitively where to go for a quick drink, a long dinner, or a late night cocktail, and the bar design supports each of these use cases without friction.
Visual communication plays a critical role in this success. High quality photos images and free photos of the bar interior, shot in real service rather than empty, help set accurate expectations and attract the right clientele. When marketing teams rely less on generic royalty free stock and more on authentic pictures royalty and stock pictures from the actual hotel bar, the gap between promise and experience narrows, strengthening guest trust and loyalty.
For architects, designers, and asset managers, the benchmark is clear. A high performing hotel bar interior design project is one where the bar stock is optimised, the bar design reads as the property's signature, and the lounge, restaurant interior, and cafe all feel like chapters of the same story. In such hotels, guests do not just pass through the bar ; they plan their evenings around it, and the brand identity is anchored not in a logo, but in the remembered glow of the lighting on the bar counter and the sound of conversation carrying just the right way across the room.
FAQ
How does bar design affect hotel branding ?
Bar design affects hotel branding because it creates a memorable experience reflecting the hotel's identity. When the hotel bar interior design aligns with the overall positioning, guests understand the brand promise from the moment they sit at the bar counter. A coherent bar interior, restaurant bar, and lounge sequence reinforces this message across every public space.
What are the key elements in hotel bar design ?
The key elements in hotel bar design are theme, lighting, materials, and layout. Theme defines the narrative, lighting sets the rhythm of the day, materials communicate quality, and layout governs circulation and dwell time. When these components are aligned, the hotel bar, restaurant interior, and cafe operate as a single, efficient ecosystem.
Can bar design influence guest loyalty ?
Bar design can influence guest loyalty because a unique design can enhance guest satisfaction and return rates. Guests who feel comfortable in the bar lounge and recognise the brand's personality in the interior design are more likely to return and recommend the hotel. This effect is amplified when the luxury bar, restaurant bar, and lobby lounge all deliver a consistent experience.
How should seating be planned in a hotel bar ?
Seating in a hotel bar should balance intimacy with turnover, often starting from a 60 / 40 split between seated and standing capacity. Bar stools at the counter, lounge chairs, and banquettes support longer dwell times, while perching zones near the bar stock and cafe counters enable faster visits. The exact mix depends on whether the hotel prioritises destination cocktails, pre restaurant drinks, or all day third space usage.
Why is acoustic treatment important in hotel bar interiors ?
Acoustic treatment is important because it allows conversation without forcing guests to raise their voices, while still maintaining a lively atmosphere. Targeting an appropriate RT60 reverberation time with ceiling treatments, wall panels, and soft furnishings ensures that the bar interior feels energetic but not overwhelming. This comfort level directly impacts dwell time, spend per head, and overall perception of the hotel's quality.