Reframing hotel lobby design as a leasing and revenue asset
The next generation of hotel lobby design is a leasing brief before it is an interior concept. When multi functional hotel lobby spaces are planned as income producing assets, they consistently outperform traditional layouts, with industry analyses such as Mingsun’s Hotel Lobby Design Guide reporting that multi use lobbies can generate around 42 % more non room revenue than a classic check in counter model. For a revenue and commercial director, the lobby interior becomes a calibrated mix of leasable area, operationally controlled space and flexible zones that can pivot between co working, lounge lobby use and event activation.
Owners and asset managers now treat the hotel lobby as a ground floor portfolio, where every square metre of interior design must justify its rent equivalent. The reception area, the lounge, the bar and even the living room style corners are evaluated like a small shopping centre, with anchor tenants, seasonal pop ups and digital brand takeovers all competing for visibility. In this context, the hotel reception and front desk shrink to a precise reception desk footprint, while the surrounding lobby design is optimised for co working operators, F&B partners and curated retail that extend the guest experience and lengthen dwell time.
This shift demands a different collaboration between hotel owners, architects, interior designers and technical directions, because the leasing strategy has to be locked before the first mood board. The design hotel lobby is no longer just a statement of luxury hotel identity ; it is a spatial business plan that must balance guests’ comfort, operator requirements and long term flexibility in both stock management and FF&E depreciation. As Hospitality Design Magazine has reported, “Percentage of guests who value lobby design” reaches 75 %, which means that every leasing decision in the lobby interior directly affects guest satisfaction, rate positioning and the perceived value of a luxurious hotel stay.
Co working in the lobby interior: operators, rates and spatial obligations
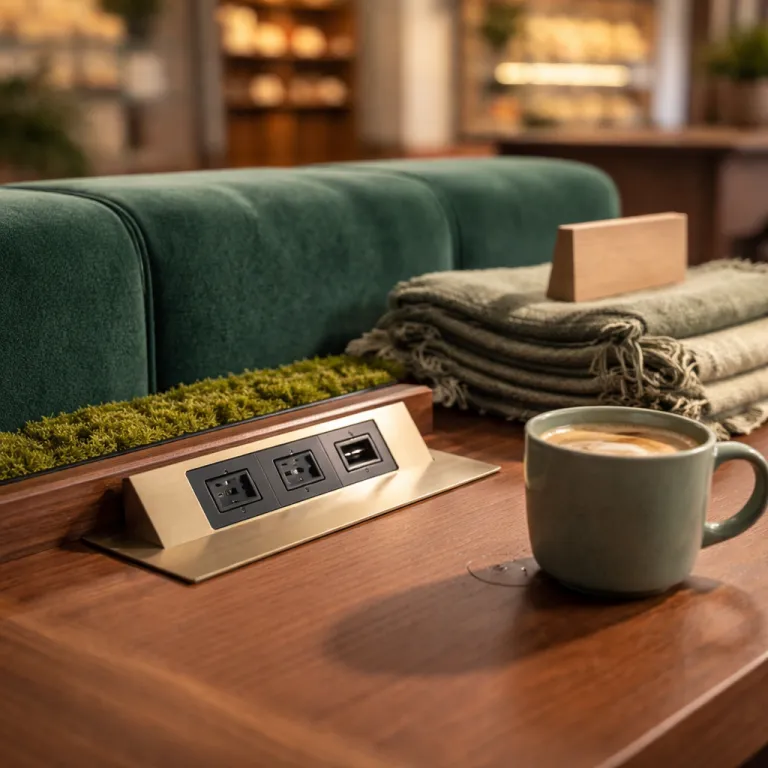
Co working in the hotel lobby has moved beyond a few free tables with power sockets and now attracts specialised operators who negotiate serious terms. Global and regional brands in the flexible workspace market typically seek a defined reception lobby presence, semi enclosed modern office style zones and a clear addressable stock of desks that can be sold as memberships or day passes. For the hotel, the question is not whether to host co working, but how to structure the lobby reception layout so that operator revenue, hotel ADR and guests’ perception of luxury hotel calm all align.
Operators will usually pay either a fixed base rent per square metre of lobby interior or a revenue share on co working memberships, with hybrid models increasingly common in urban design hotel properties. Higher paying partners expect a dedicated reception desk or at least a branded front desk touchpoint, controlled access to their area and guaranteed acoustic separation from the main lounge lobby and hotel reception flows. This has direct implications for interior design : ceiling build ups for acoustic insulation, raised floors for cabling, and a clear circulation spine that separates co working arrivals from resort leisure guests who simply want a quiet lounge.
From a planning perspective, architects should treat the co working zone as a modern office embedded in the hotel interior, with its own fire strategy, back of house access and digital infrastructure. Space planning tools such as CAD and 3D modelling help simulate different lobby design ideas, testing how many desks, small meeting rooms and informal living room style nooks can fit without compromising the reception area sightlines. For inspiration on how culturally specific interiors can still host flexible workspaces, revenue directors and designers can review case studies on unique hotel interiors and global hospitality design innovation at this in depth analysis of distinctive hotel interiors worldwide, then translate those lessons into their own lobby hotel co working mix.
F&B and retail as lobby tenants: programming, pop ups and inventory
Food and beverage in the hotel lobby must now be programmed like a street facing restaurant portfolio, not an afterthought to the reception desk. The goal is to create a lounge lobby bar and café offer that complements the main restaurant, captures non resident guests and supports co working users without cannibalising breakfast or dinner revenue. This means clear zoning between the reception area, the bar counter, the café seating and any living room style lounge where guests can wait, work or socialise with a free sense of ownership over the space.
Retail is increasingly treated as an inventory class within the lobby interior, with curated drops, local maker pop ups and brand activations occupying small but high value pockets of hotel interior space. These micro tenancies often sit near the front desk or along the main circulation route from entrance to reception lobby, using carefully framed images and photos, digital signage and tactile displays to convert footfall into spend. For asset managers, the key is to define lease terms that allow rapid rotation of stock while protecting the luxury hotel positioning and avoiding visual clutter that undermines the design hotel narrative.
Programming must also consider resort properties, where the hotel lobby often doubles as a retail arcade and lounge, and where guests expect both convenience and a sense of curated luxury. Here, FF&E choices such as display units, modular shelving and lockable cabinets become part of the leasing toolkit, enabling different tenants to plug into the same physical infrastructure with minimal renovation. For teams exploring how high end materials and spatial protection strategies can elevate both guest experience and retail security, the analysis of vault glass in hospitality design at this detailed study of protective glass in hotel public spaces offers a useful benchmark that can be applied to lobby retail fronts and bar façades.
Lease structures, brand protection and technical design implications
Structuring leases for hotel lobby tenants is as critical as the interior design itself, because the wrong contract can lock a property into an outdated concept long after the images on social media stop converting. Revenue and commercial directors should work with legal and asset management équipes to define lease durations, break clauses and performance KPIs that reflect the volatility of F&B, co working and retail trends. Shorter initial terms with options to extend, combined with revenue share components, allow the hotel to protect its brand while still monetising prime lobby hotel frontage.
Brand protection also depends on clear design guidelines embedded in the lease, covering everything from signage and digital screens to the colour temperature of lighting and the quality of FF&E stock. Tenants should not be allowed to introduce low grade furniture or ad hoc display units that undermine the perception of a luxurious hotel, even if they promise higher rent. Technical directions and architects must therefore specify power, data, drainage and back of house access in a way that supports multiple tenant types without requiring invasive works every time the reception lobby mix changes.
These lease and brand constraints translate directly into spatial and engineering decisions in the hotel interior. Power and data grids should be over specified in co working and lounge areas, acoustic treatments must protect both guests and modern office users, and circulation routes must keep service access discreet while maintaining clear sightlines from the reception desk to the main entrance. For resort suites and high value room types, lessons from designing private pool rooms and next generation luxury experiences, such as those analysed in this deep dive into private pool hotel rooms, can inform how public space luxury cues in the lobby reception support premium pricing upstairs.
Case studies: when the lobby tenant mix works, and when it fails
Across global markets, some properties have turned hotel lobby design into a disciplined revenue engine, while others have seen co working partners become liabilities. Successful examples typically share three traits : a clear leasing strategy agreed before concept design, a flexible lobby interior layout with robust services, and a brand aligned mix of tenants that extend the guest experience. Less successful hotels often rushed into long leases with co working operators whose modern office aesthetic clashed with the luxury hotel identity, or whose guests overwhelmed the reception area and lounge lobby with non paying traffic.
One urban design hotel that got it right allocated roughly one third of its hotel interior ground floor to a co working partner, one third to F&B and one third to flexible event and living room style space. The co working zone had its own reception desk and digital access control, while the hotel reception and front desk remained visually dominant from the entrance, supported by a calm lounge area for arriving guests. Retail pop ups were limited to a defined strip along the main circulation route, with strict guidelines on stock display, images, photos and overall design so that the lobby hotel ambience remained coherent and premium.
By contrast, a resort property that partnered with a fast growing co working brand allowed the operator to colonise the central lobby reception space, effectively turning the reception area into a noisy modern office. Hotel guests struggled to find the reception hotel counter, the lounge lobby felt like a transit hall, and the visual noise from mismatched furniture and free standing desks undermined the perception of a luxurious hotel stay. The lesson for revenue and commercial directors is clear : treat the lobby interior as a carefully curated portfolio, where every tenant, every piece of FF&E and every square metre of space must support both immediate income and long term brand equity in the hotel lobby.
FAQ
How can hotel lobby design increase non room revenue without harming guest comfort ?
Non room revenue grows when the hotel lobby is planned as a multi functional interior that balances co working, F&B and retail with clear zoning and acoustic control. Co working operators and retail tenants should be given defined areas with their own reception lobby presence, while the main reception desk and lounge remain calm and legible for arriving guests. Careful space planning, biophilic design elements and high quality FF&E help maintain a luxury hotel atmosphere even as the lobby interior hosts multiple income streams.
What is biophilic design and why does it matter in the lobby ?
Biophilic design means incorporating natural elements such as plants, daylight, water features and organic materials into interiors to support human wellbeing. In the hotel lobby, biophilic strategies soften the perception of density in co working and lounge areas, making guests more comfortable with longer dwell times and higher ancillary spend. As the dataset notes, “What is biophilic design?” is answered as “Incorporating natural elements into interiors.”, and this principle applies directly to lobby interior design that aims to feel both modern and restorative.
How should architects plan services for co working and retail in the lobby interior ?
Architects should design the hotel interior with an over provision of power, data and ventilation in potential co working and retail zones, using raised floors or accessible ceiling voids for future flexibility. Back of house access must allow stock deliveries and waste removal without crossing the main reception area or lounge lobby, protecting the guest experience. Clear structural grids and modular partitions enable the lobby design to adapt as tenant mixes change over time.
How can lease structures protect the hotel brand in a multi tenant lobby ?
Lease agreements for lobby tenants should include detailed design guidelines, brand alignment clauses and performance based break options. These terms allow the hotel to remove underperforming or visually misaligned tenants without extensive legal disputes, preserving the luxury hotel positioning. Revenue share models combined with shorter initial terms give both hotel owners and tenants incentives to maintain a high quality lobby interior that attracts guests and supports premium pricing.
Why are multi functional lobbies popular with both guests and owners ?
Multi functional hotel lobbies are popular because they cater to diverse guest needs while maximising revenue per square metre for owners. Guests gain access to co working spaces, casual lounge areas and curated retail within the same lobby interior, which enhances their overall experience and encourages repeat stays. Owners benefit from additional income streams and stronger brand differentiation, especially when the lobby design integrates local cultural elements and high quality interior design that photographs well and feels authentic in person.