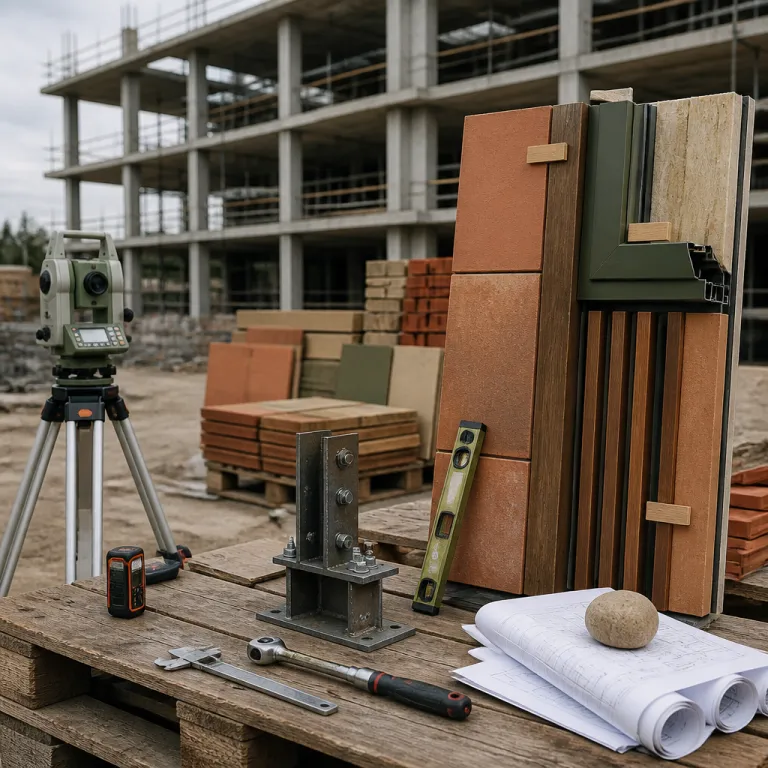
Architectural programming as the silent driver of hotel architecture
Architectural programming is where hotel architecture quietly fixes the business model long before a single chair is specified. In this early planning phase, the architect, developers and contractors translate a brand’s positioning into a hotel building that can host evolving hotel design concepts, shifting guest expectations and new operational standards over several renovation cycles. When programming is weak, even the most polished interior design struggles to compensate for structural compromises baked into the building design.
For a hotel group VP or asset manager, the programming brief is the real game board where long term value is won or lost. The distribution of areas between back of house, public spaces and room floors defines how many guests you can serve, how efficiently staff can move, and how convincingly you can stage architecture luxury narratives in a lobby or bar. Robust planning design at this stage also sets the parameters for future adaptive reuse, mixed use extensions and brand repositioning without tearing apart the original structure.
Programming decisions around structural grid, floor to floor height and facade depth are not aesthetic preferences; they are strategic commitments. They determine whether a luxury hotel can later be reconfigured into extended stay suites, or whether a compact urban hotel project can absorb new wellness areas without sacrificing key revenue rooms. When you treat architectural programming as a narrow technical checklist instead of a long term design architecture tool, you lock the property into a 30 year horizon instead of a 100 year architecture hotel asset.
Facade, massing and entrance geometry as the first brand statement
Before guests notice the lobby scent or the modern art above the reception desk, they read the building massing, facade material and entrance geometry as a brand signal. The way a hotel architect composes the street elevation, the canopy depth and the threshold sequence tells a user whether this is a design hotel, a corporate convention box or a discreet luxury hotel that trades on understatement. That first thirty seconds of approach is where hotel architecture either aligns with the brand promise or creates cognitive dissonance that no interior designers can fully repair.
For architecture design teams, the facade is not a two dimensional graphic but a three dimensional environmental device that manages light, privacy and energy performance while carrying the visual identity. Projects such as Aman Tokyo (Kerry Hill Architects, opened 2014) and The Barcelona Edition (Ian Schrager Company with OAB, opened 2018) show how hotel design uses layered facades, deep reveals and precise entrance cuts in the building to choreograph arrival, compressing and releasing space before the lobby appears. For a portfolio owner, this is where investment in high performance facade systems, generous entrance volumes and clear wayfinding delivers a positive emotional read long before the check in interaction.
Programming must therefore integrate facade strategy from day one, not as a late stage styling exercise. The architect needs the freedom to adjust the structural grid, hotel floor stacking and public areas adjacency so that the entrance sequence feels inevitable rather than forced. For readers wanting a deeper benchmark of how exterior concepts shape perception across hotels, the analysis of famous hotel exterior designs and architectural icons shaping hospitality experiences on Design for Travel is best read as expert commentary rather than as a statistical survey, offering a qualitative comparative lens on building design decisions that have aged well.
Ceiling height, structural grid and the 30 year versus 100 year hotel
Ceiling height is the one metric in hotel architecture that cannot be fixed in renovation, no matter how inventive the interior design team becomes. Once the floor to floor dimension is set in the structural plans, you have locked in the volumetric experience of every room, corridor and public space for the life of the hotel building. Lowering ceilings to save initial construction cost might protect a pro forma, but it quietly caps the property’s ability to reposition as a true architecture luxury asset later.
The structural grid works in tandem with height to define long term flexibility in hotel floor plans. A tighter grid may optimise structure and MEP routing, yet it can also limit future reconfiguration of room types, suites and connecting rooms when guest behaviour or brand standards evolve. By contrast, a slightly more generous grid, coordinated through rigorous design planning and planning design workshops, allows rooms to be combined, public areas to expand and mixed use components to be added without fighting the original architecture design.
This is where the difference between buildings designed to last 30 years and those designed for 100 becomes brutally clear. A 30 year hotel project is optimised for current brand standards and a single renovation cycle, while a 100 year architecture hotel is programmed for multiple operators, new technologies and changing guests demographics. For decision makers evaluating mixed use potential, the Design for Travel piece on why the mixed use hotel is not a compromise but a flexible programming model should be understood as an industry perspective illustrating how structural grids, vertical circulation and shared areas can be orchestrated to keep options open over decades rather than as a source of audited numerical data.
Adaptive reuse versus greenfield freedom in hotel building strategy
Adaptive reuse has moved from niche strategy to mainstream hotel architecture, driven by sustainability targets and the cultural cachet of heritage buildings. Converting an existing building into a hotel forces the architect to work with inherited floor heights, facade rhythms and structural grids, which can be both constraint and creative catalyst. When handled with intelligence, these constraints produce hotel design outcomes that feel rooted in place rather than generic.
Greenfield sites offer the opposite condition; the architect and developers can align planning, structure and envelope from scratch, but they also lose the narrative power of an existing fabric. In adaptive reuse, the programming phase must interrogate every column line, stair core and slab penetration to understand how many room types, public areas and back of house routes can be carved from the existing shell. This is where biophilic design, adaptive reuse and neuro architecture move from buzzwords to tools, using sustainable materials, daylight strategies and circulation patterns to support well being and operational efficiency for both staff and guests.
Hoshinoya Nara Prison in Japan, scheduled to open in 2026 and documented by Hoshino Resorts and local media, is a clear example of architecture defining the entire guest journey through adaptive reuse. Its radiating structure, originally designed for surveillance, now organises the plan of rooms, gardens and shared areas so that every user experiences a sequence of compression and release that no purely modern building could replicate. The project shows how a hotel architect can respect the original architecture design while inserting contemporary interior design, modern art and design luxury cues that feel authentic to the building’s history rather than applied as surface decoration.
Emotional experience, neuro architecture and the primacy of structure
Hospitality briefs have shifted from visual spectacle to emotional experience, and that shift starts with structure, not styling. Industry commentary from firms such as DLR Group, which regularly publish hospitality research and post-occupancy insights, notes that emotional experience now often drives design briefs more than visual spectacle, which means hotel architecture must choreograph how guests feel as they move through volumes, not just what they see on a moodboard. Neuro architecture, the discipline that studies how spatial conditions affect the nervous system, gives architects and interior designers a framework to align structural decisions with human responses.
Ceiling height, daylight penetration, acoustic separation and the rhythm of columns all influence whether a lobby feels calm, energising or overwhelming. When planning design workshops focus only on FF&E palettes and signature installations, they miss the deeper levers of architecture design that shape behaviour and memory. By contrast, a hotel architect who uses biophilic design principles in the building envelope, integrates landscape architects early and coordinates with environmental consultants can create hotels where guests unconsciously register comfort, orientation and safety before they notice the furniture.
In this context, the building becomes the primary interface between brand and user, with interior design acting as a high resolution layer rather than a corrective mask. Structural decisions about atrium voids, stair placement and visual connections between floors can either support or undermine the intended emotional arc of the stay. For technical directors and asset managers, this is not abstract theory; it is a direct driver of dwell time in revenue areas, perceived luxury in room categories and long term loyalty, all shaped by architecture hotel choices made years before opening.
From energy targets to FF&E: aligning long term structure with short term renovation cycles
Every renovation cycle in hotels tends to focus on FF&E, soft goods and interior design refreshes, yet the structural frame quietly determines how far those investments can go. When a hotel building has been programmed with generous floor to floor heights, rational floor plans and efficient cores, each renovation can push hotel design forward without fighting the architecture. When those fundamentals are weak, design luxury aspirations collide with low ceilings, awkward columns and under scaled public areas that no amount of new furniture can fully resolve.
Energy performance targets add another layer of complexity, especially as owners pursue ambitious savings while trying to protect guest experience. Industry case studies frequently report double digit reductions in operational energy use when envelope performance, facade articulation and mechanical zoning are tuned so that architecture luxury and sustainability are not in a zero sum game. In practice, this means investing early in building design elements like shading, insulation and operable windows, which reduce operational cost and free future renovation budgets for visible upgrades rather than hidden corrections.
One European city hotel completed in the last decade illustrates how structural foresight amplifies these gains. The project adopted a 3.4 metre floor to floor height for guestroom levels instead of the 3.0 metre minimum, and used a regular 8 metre by 8 metre structural grid to keep columns out of key public areas. Combined with a high performance facade and zoned mechanical systems, the building achieved an independently verified energy reduction of just over 20 percent compared with the operator’s previous local benchmark, according to the project’s post-occupancy energy review. Because the generous volume allowed new lighting, art and acoustic treatments to be added without major demolition, the first full renovation cycle focused almost entirely on FF&E and soft finishes, cutting construction time by several weeks and keeping more rooms in revenue during the works.
Key figures shaping structural decisions in hotel architecture
- Recent hospitality design surveys and conference reports consistently highlight a strong shift toward biophilic design strategies in hotels, with many new projects integrating natural light, greenery and organic materials as core structural considerations rather than decorative afterthoughts. Exact adoption percentages vary by source and region, so any single figure should be treated as indicative rather than definitive.
- Industry publications also describe a marked rise in adaptive reuse projects, reflecting growing interest in reusing existing buildings where structural grids, facade patterns and floor heights are inherited constraints that must be leveraged rather than erased. While some commentators cite increases on the order of several tens of percent over the past decade, these numbers are typically based on sample sets rather than comprehensive global data.
- Programming timelines for complex hotels commonly allocate a full quarter to the design phase, with Q1 dedicated to planning and architectural programming before construction begins in Q2. Exact schedules differ by market and operator, but the pattern underscores how early structural decisions dominate the project calendar.
- Industry benchmarks and cost consultancy reports generally agree that buildings designed for a 100 year lifespan require higher initial capital expenditure on structure and envelope, yet they tend to reduce lifecycle renovation cost per room by spreading major interventions over more cycles and enabling flexible reconfiguration. The precise ratios depend on location, brand segment and regulatory context.
- Energy efficient systems integrated at the building design stage are widely reported to cut operational energy use by double digit percentages in many hotel case studies, which in turn protects FF&E budgets in later renovations by reducing the need for disruptive retrofits of mechanical and facade systems. As with other figures, the exact savings should be verified against project specific data.
FAQ: structural decisions and hotel architecture
What is biophilic design in the context of hotel architecture ?
Biophilic design is defined as design incorporating natural elements to enhance well-being. In hotel architecture, this translates into structural moves such as courtyards, atria, operable facades and daylight rich circulation routes that allow guests to experience nature as part of the building, not just as decor. These decisions must be embedded in the plan and section from the earliest planning design stages.
Why is adaptive reuse important for hotel projects ?
Adaptive reuse is important because it preserves history and promotes sustainability. For hotel architecture, reusing an existing building can reduce embodied carbon, anchor the property in a recognisable urban fabric and create distinctive room layouts that differentiate the offer from standardised new build hotels. It does, however, demand more intensive architectural programming to align inherited structure with contemporary operational needs.
What is neuro architecture and how does it affect guests ?
Neuro architecture is defined as designing spaces that positively affect the nervous system. In hotels, this means using ceiling height, light, acoustics and spatial rhythm to reduce stress, support orientation and encourage social interaction in public areas. When architects apply neuro architecture principles at the structural level, interior designers can fine tune rather than compensate for the underlying spatial experience.
How early should structural decisions be fixed in a hotel project ?
Structural decisions around grid, floor to floor height and core placement should be fixed during the initial architectural programming and schematic design phases. This typically occurs in the first project quarter, before detailed interior design begins, because these parameters control room sizes, public areas volumes and facade articulation. Late changes to structure are costly and can destabilise both budget and schedule.
Can poor ceiling height be corrected in later renovations ?
Ceiling height is effectively locked once the structural slabs are poured, so later renovations can only use localised tricks such as coffers, lighting and colour to mitigate a low volume. These interventions may improve perception in specific areas but cannot change the fundamental proportion of the room or lobby. This is why ceiling height is treated as a non negotiable structural commitment in serious hotel architecture planning.