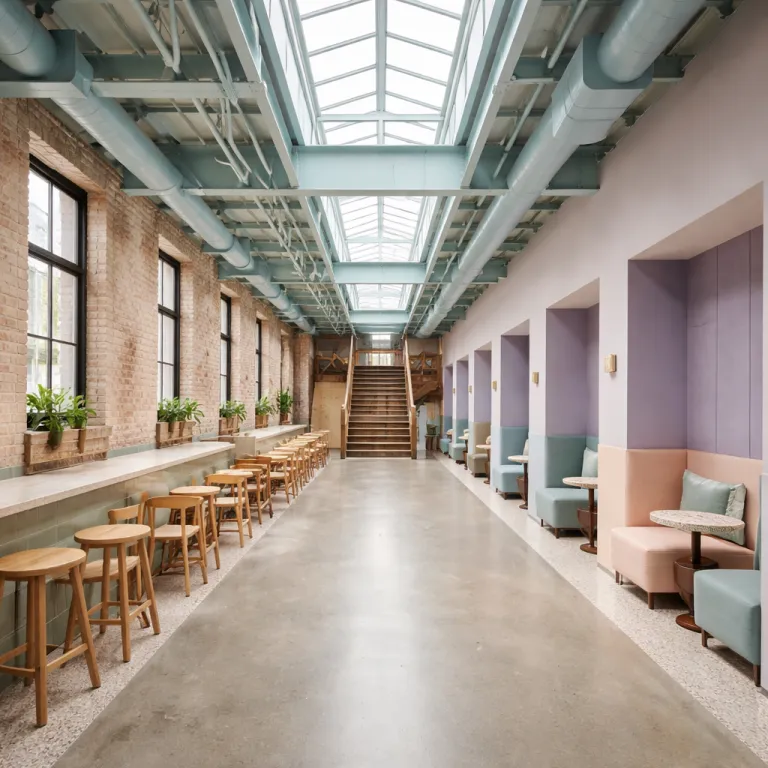
From historic building to performing hotel asset
Hotel adaptive reuse is no longer an experiment; it is a mainstream capital strategy. Converting a historic building into a hotel now competes directly with new construction on both cost and speed, especially in dense urban markets across the United States. For asset managers, the question is which six decisions in these reuse projects will lock in profitability before the third anniversary of opening.
At its core, hotel adaptive reuse means converting existing buildings into hotels. The National Trust for Historic Preservation has tracked more than 150 adaptive reuse hotels in the United States in recent years, and that number keeps rising as owners target properties listed on the National Register of Historic Places for repositioning into boutique hotel concepts and efficient suite hotel products. The objectives are consistent across markets: preserve historic structures, reduce construction costs, and promote sustainability while still delivering a guest experience that can command a rate premium.
Real projects show how this plays out on the ground. Element Moline by Legat Architects transformed a former warehouse into a contemporary hotel, while CambridgeSeven’s work on The Liberty Hotel turned a historic prison building into one of the most referenced historic hotels in America. In parallel, TPG DevCon’s EastGate Hotel conversion illustrates how developers in the United States are systematizing adaptive reuse to scale, treating each building as a data-driven asset rather than a one-off passion project.
Decision 1 : envelope retention and the heritage listing trap
The first decision in any hotel adaptive reuse project is how much of the original envelope you retain. This is where the romance of a historic inn or former union station collides with the hard realities of U-value calculations, seismic upgrades, and acoustic performance for light-sleeping guests. The more of the original façade and roof you keep, the more you must budget for hidden structural and waterproofing work that will not show in the marketing photos but will define long-term maintenance costs.
Heritage status can transform this envelope decision overnight. A building listed on the National Register of Historic Places, or protected under a local equivalent, often comes with strict controls on window replacement, rooflines, and even signage for hotels and restaurants. Many owners only fully understand these constraints in month six, when a heritage officer rejects the proposed glazing package and the façade mock-up, blowing up both programme and budget for the adaptive reuse. This is the heritage listing surprise that quietly erodes ROI if not modelled from day one.
Benchmarking against other historic hotels is essential. Projects such as The Liberty Hotel or European icons like Belmond’s Villa San Michele, analysed through a lens of heritage-sensitive renovation strategy, show how far you can push envelope interventions without losing the soul that justifies a rate premium. For your owner’s representative, the actionable brief is simple: define three envelope scenarios, from light touch to deep intervention, and tie each to a clear capital cost, energy performance, and brand positioning outcome. In practice, that can mean comparing, for example, a US$220,000 per key light-retention scheme with a US$260,000 per key deep-intervention option and testing which delivers the stronger RevPAR-to-cost ratio by year three.
Decision 2 : MEP strategy and the Passive House premium
Once the envelope strategy is set, the mechanical, electrical, and plumbing (MEP) concept becomes the next defining decision. In hotel adaptive reuse, you rarely have the luxury of clean floorplates and generous ceiling voids, especially when converting a high school, junior high, or former office building into a dense key-count hotel. Every riser, fan coil, and duct run must negotiate existing beams, heritage cornices, and sometimes the vaulted ceilings of a former chapel or convento hotel.
Conversion generates roughly 50 to 75 percent less construction and demolition waste than tearing down and rebuilding, according to analyses by the U.S. Environmental Protection Agency and industry bodies such as the American Institute of Architects, which is a compelling sustainability argument for investors. Some owners are now going further, using ultra-efficient MEP strategies and certifications as a positioning tool rather than just an engineering flex. Hotel Marcel in New Haven, a zero-emissions property in the United States, shows how a Passive House–certified hotel can anchor a brand narrative around energy performance while still operating as a commercially viable suite hotel with competitive ADR.
For VPs and technical directors, the key is to decide early whether you are targeting baseline code compliance, best-in-class efficiency, or a full Passive House or equivalent pathway. That decision cascades into chiller selection, façade upgrades, and even FF&E choices, because lower loads can mean smaller plant and more usable area for revenue-generating spaces. Case studies of the best hotel renovations blending heritage and contemporary luxury, such as those analysed in this review of refined Italian hotel renovations, consistently show that clear MEP ambition at concept stage correlates with both guest comfort scores and long-term asset value. As one sustainability director put it, “Every kilowatt-hour you do not need to generate becomes permanent NOI.”
Decision 3 : vertical circulation, bathroom stacks, and the plan that prints money
Vertical circulation and bathroom stacks are where hotel adaptive reuse either unlocks efficient keys or traps you in awkward layouts forever. Historic buildings such as former school buildings, train stations, or civic offices were never planned around 28 to 32 square metre keys with consistent bathroom modules. Corridors may be too narrow, stair cores are often non-compliant, and existing lifts rarely align with the ideal guest flow for a modern boutique hotel or family-friendly river inn.
Replanning these cores is expensive but often non-negotiable. Moving a lift shaft or inserting a new stair through a historic warehouse or station concourse can trigger structural strengthening, fire engineering revisions, and heritage negotiations, yet it is usually the only way to achieve a rational grid of rooms with aligned bathroom stacks. When you get it right, as seen in projects like Hotel Grinnell, which converted a former junior high and high school into a hotel, the result is a plan that prints money through efficient housekeeping routes and compact back-of-house circulation.
Bathroom stacks deserve the same board-level attention as façade design. In adaptive reuse projects, every misaligned stack adds cost in pipe runs, pumps, and acoustic treatment, while also eating into net sellable area. A disciplined approach, supported by tools such as architectural software and early structural assessment, lets you test multiple stack strategies and tie them to KPIs such as keys per floor, average room size, and projected RevPAR, which you can then benchmark against other hotel renovation before and after transformations in comparable markets. For many investors, a target such as a stabilized RevPAR equal to 12 to 15 percent of total project cost per key becomes the threshold for calling the plan a success.
Decision 4 : brand positioning, FF&E window, and the KPI that matters by year three
Brand positioning in hotel adaptive reuse is not just a marketing exercise; it is a design and FF&E procurement decision that must be locked early. A former union station in San Juan, a riverside warehouse on the Napa River, or a downtown office building in St. Louis may all end up as hotels, but the narrative you choose will dictate everything from lobby volume to casegoods detailing. Guests pay for authenticity, yet they also expect the comfort and technology of contemporary hotels in America, which means your design team must choreograph both the historic and the new.
FF&E lead times now define the critical path in many reuse projects. Suite hotel concepts such as the Atheneum Suite model, or more intimate boutique hotel formats, rely on custom furniture, lighting, and casegoods that must be coordinated with MEP and architectural packages months in advance. Suppliers of FF&E and bureaux d’études need a clear procurement window, typically locked 9 to 12 months before opening, to avoid late value engineering that dilutes the original design intent and undermines the positioning of the hotel within the portfolio.
By year three, one KPI tells you whether the conversion thesis was right: the ratio between stabilized RevPAR and total project cost per key, adjusted for any tax credits linked to historic status or national heritage programmes. If that ratio outperforms your new-build benchmarks in the same market, the adaptive reuse strategy is validated, regardless of early construction pain. If it lags, the post mortem usually traces back to one of the six decisions outlined here, especially an undercooked brand strategy or a compromised FF&E package that failed to translate the building’s original character into a compelling guest experience.
Decision 5 : portfolio strategy, inducted status, and scaling reuse projects
For hotel groups and investors, the final decision is how to scale hotel adaptive reuse beyond a single flagship property. A one-off conversion of a historic inn or river inn can be a beautiful object, but portfolio value comes when you can repeat the playbook across multiple buildings and markets. That means standardizing how you assess building candidates, from structural grids and floor-to-floor heights to the likelihood of achieving formal historic designation or equivalent heritage incentives.
In the United States, programmes that support historic hotels and properties listed on national registers can unlock tax credits, grants, or accelerated permitting. Some hotels are formally recognised, with a hotel inducted into specific heritage programmes or even into curated lists such as Historic Hotels of America, which can be referenced in marketing as Hotels of America heritage credentials. These inducted historic recognitions are not just plaques in the lobby; they can materially shift the underwriting by improving both financing terms and long-term demand from heritage-focused travellers.
Owners and operators who treat adaptive reuse as urban renewal rather than nostalgia tend to outperform. They research hotel history, check for modern amenities, and explore the surrounding area to ensure that each building can support a viable mix of guests, from business travellers to family segments. As one industry definition puts it with clarity, “What is hotel adaptive reuse? Converting existing buildings into hotels.” and “Why choose adaptive reuse for hotels? To preserve history and reduce costs.” and “What are examples of adaptive reuse hotels? Element Moline, The Liberty Hotel.”; the opportunity now is to turn that simple logic into a disciplined asset management strategy that can be replicated across cities, stations, schools, and warehouses without losing the specificity that makes each property feel genuinely local.
FAQ
What is hotel adaptive reuse in practical terms for an owner ?
Hotel adaptive reuse means taking an existing building, such as a warehouse, school, or station, and converting it into a hotel instead of demolishing and rebuilding. For owners, this typically reduces construction waste by 50 to 75 percent and can shorten programme durations because foundations and primary structures are already in place. The trade-off is higher complexity in design coordination, especially around structure, MEP, and heritage compliance.
When do conversion economics beat a new build project ?
Conversion economics usually outperform new build when the acquisition cost of the building plus conversion capex per key stays significantly below the all-in cost of land and new construction in the same micro market. This is especially true in dense urban areas where land is scarce and heritage incentives or tax credits are available for historic places. However, if structural upgrades, envelope retention, and MEP retrofits push costs close to new-build levels, the economic advantage can disappear.
How should we evaluate a historic building for hotel conversion ?
A robust evaluation starts with structural assessment, fire safety potential, and floorplate efficiency for guestroom planning. You then layer in heritage constraints, such as whether the property is listed on a national register, and the feasibility of inserting modern vertical circulation and bathroom stacks. Finally, you test multiple business cases, from boutique hotel to suite hotel models, to see which positioning best matches both the building and the local demand profile.
What is the main risk that surprises investors in adaptive reuse ?
The most common surprise is the impact of heritage and code compliance on both cost and schedule. Restrictions on altering façades, windows, or structural elements can force expensive bespoke solutions that were not fully captured in early budgets. This is why early engagement with heritage authorities and detailed intrusive surveys are critical before finalising the investment case.
Which KPI best indicates whether a conversion strategy is working by year three ?
By the third year of operation, the key KPI is the relationship between stabilized RevPAR and total project cost per key, including any premiums paid for a historic site. If this ratio outperforms comparable new-build hotels in the same market, the adaptive reuse strategy is delivering value. If not, it usually signals issues in positioning, design execution, or operational efficiency that need to be addressed.