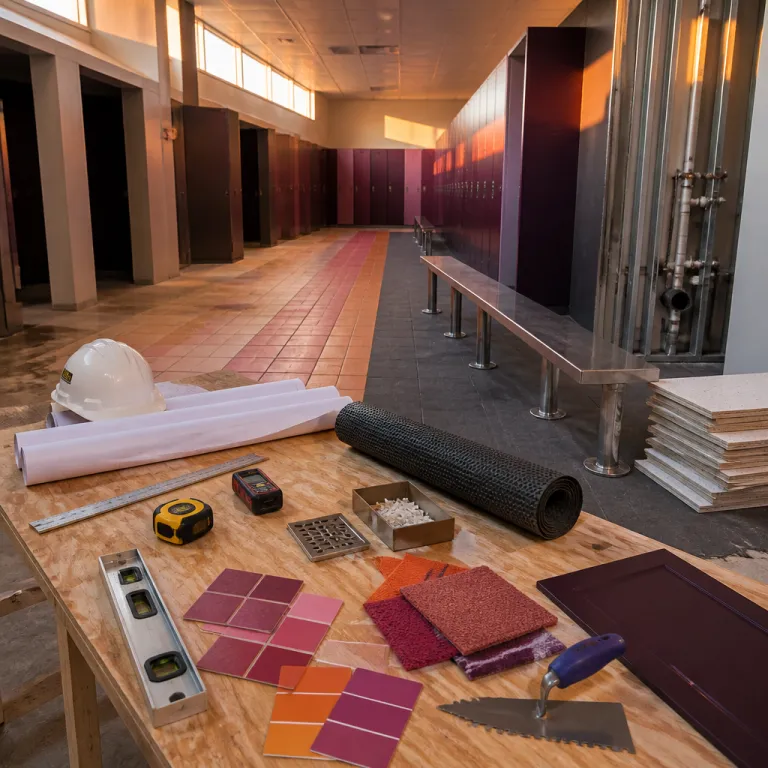
Locker room changing room construction cost per square foot in hospitality assets
For hotel and resort owners, the locker room changing room construction cost per square foot 2025 benchmark has quietly become a strategic CapEx variable. In upscale spa hotels, athletic clubs within resorts, and branded gym facilities embedded in mixed use buildings, the construction cost per square foot for a locker or changing room now typically falls between 250 and 650 USD, depending on specification, region, and site conditions. That range directly shapes lifecycle value, because construction costs for these back of house yet guest facing spaces influence both total construction budgets and long term maintenance trajectories.
Architects and design build teams working on hospitality projects must treat each locker room as a micro project within the wider building, with its own cost data, project cost controls, and construction contract milestones. The total project budget for a spa or athletic wing often hides significant installation costs for flooring systems, drainage, HVAC, and FF&E, which means that the apparent cost per square foot metric can be misleading if it excludes complex site work. Asset managers therefore ask construction group partners to break down construction cost per square foot by trade package, so that commercial construction overruns in wet locker rooms do not silently erode the ROI of the entire hotel project.
For mixed use resorts that include schools, sports academies, or branded gym franchises, the same locker rooms must serve both athletic guests and staff, which complicates design and construction. Hospitality designers must coordinate with Construction Contractors as builders and with Architects as designers to align the locker layout, systems integration, and FF&E selection with the operational model of the building. Facility Managers, who act as overseers of daily operations, are increasingly involved from the early design stage, because they understand how locker rooms age under high traffic and how construction costs today translate into operational costs tomorrow.
Lifecycle and CapEx strategy for hospitality locker rooms and changing areas
Renovation and asset management teams now treat locker rooms as high impact CapEx assets rather than secondary amenities. In a luxury hotel spa or resort gym, the project cost of a locker room renovation can rival that of several guest rooms, because the construction cost per square foot includes intensive MEP coordination, waterproofing, and premium finishes. When investors review construction costs for a repositioning project, they increasingly request separate cost data for locker rooms, changing rooms, and wet zones, since these spaces drive guest satisfaction and ancillary revenue.
Lifecycle planning starts with a clear view of total construction and total project exposure, including demolition, site work inside the existing building, and FF&E replacement cycles. Asset managers should map long term CapEx for lockers, benches, and flooring systems over a 10 to 15 year horizon, aligning construction contract terms with warranties and service agreements. In historic hotels undergoing transformation, the integration of new locker rooms into existing buildings often requires structural interventions, which can push construction costs above the high end of the 250 to 650 USD per square foot range if not anticipated early.
For design teams working on adaptive reuse or complex repositioning, resources such as the hotel renovation before and after case studies for historic icons offer valuable benchmarks on how changing rooms and wellness areas affect overall CapEx. In these projects, the locker room changing room construction cost per square foot 2025 benchmark must be adjusted for heritage constraints, limited access, and atypical site conditions. Schools that convert former convents or industrial buildings into boarding facilities with integrated athletic amenities face similar challenges, and their experience can inform hospitality design build strategies.
Modular construction, single story layouts, and FF&E for athletic hospitality spaces
Modular construction has moved from experimental to mainstream for certain hospitality locker rooms, especially in resort annexes, spa pavilions, and school affiliated sports campuses. When a hotel operator adds a single story wellness building or an athletic training wing at the edge of the site, modular construction can compress the construction schedule and stabilize construction costs per square foot. Prefabricated locker modules, shower pods, and mechanical systems arrive on site with controlled quality, reducing installation costs and limiting disruption to the existing commercial building.
For design build teams, the key is to align modular systems with the brand’s design language and FF&E standards, so that guests never perceive a difference between modular and traditionally built locker rooms. The locker room changing room construction cost per square foot 2025 benchmark for modular solutions often sits at the lower half of the 250 to 650 USD range, but only when site conditions allow efficient crane access and minimal site work. Asset managers must therefore compare the total project cost of modular versus conventional construction, including transport, cranage, and integration with existing gym or spa buildings.
In projects where biophilic design is a priority, such as wellness resorts or boutique hotels with green walls near locker areas, operators must also plan for the operational impact of these features. Guidance like the analysis of green wall maintenance costs after year one illustrates how initial construction cost interacts with long term maintenance. The same logic applies to modular construction; a lower upfront construction cost per square foot is only attractive if the long term maintenance of modular locker systems, flooring, and waterproofing remains predictable and aligned with the asset’s CapEx strategy.
Design, materials, and flooring systems that drive construction costs
Material selection in locker rooms and changing areas is one of the strongest drivers of construction cost per square foot in hospitality projects. Wet zones with showers, steam rooms, and plunge pools require robust waterproofing systems, non slip flooring, and corrosion resistant fixtures, which push construction costs toward the upper end of the 250 to 650 USD range. Dry locker rooms serving athletic guests in a resort gym or school sports facility can operate at a lower cost per square foot, provided that the flooring and FF&E are specified for high traffic and easy maintenance.
Architects and designers must balance aesthetic ambitions with the realities of commercial construction and operational wear. In spa hotels, stone or large format porcelain flooring looks luxurious, but it increases installation costs and may require more complex substrate preparation, especially in older buildings with uneven slabs. By contrast, high performance vinyl or rubber flooring systems in athletic locker rooms can reduce project cost and simplify site work, while still meeting brand standards and safety requirements.
When evaluating design options, asset managers should request detailed cost data from their construction group, broken down by materials, systems, and labor. This allows a clear comparison between alternative design schemes, such as a high specification wet zone with premium finishes versus a more restrained palette that still aligns with the brand. The locker room changing room construction cost per square foot 2025 benchmark becomes a decision tool rather than a constraint, helping teams allocate CapEx where it delivers the strongest guest impact and long term value.
Commercial construction contracts, risk allocation, and data driven budgeting
For hotel owners and investors, the structure of the commercial construction contract is as critical as the design itself when managing locker room costs. Lump sum contracts can provide clarity on total construction exposure for a defined locker room scope, but they require precise design documentation and early decisions on systems and FF&E. Design build contracts, by contrast, offer flexibility and speed, yet they demand strong trust between the owner, Architects, and the Construction Contractors who act as builders.
To manage risk, asset managers should insist on transparent cost data and clear allowances for site work, unforeseen site conditions, and MEP coordination within existing buildings. Construction costs for locker rooms often escalate due to hidden issues such as slab recesses, drainage conflicts, or structural limitations in older hotels and schools, which can quickly inflate the total project budget. By embedding contingency lines specifically for locker rooms and changing areas, owners can protect the overall project cost while still pursuing ambitious design goals.
In multi asset portfolios, investors increasingly benchmark locker room changing room construction cost per square foot 2025 across different regions and building types, from urban business hotels to resort schools with athletic academies. This benchmarking allows them to identify outliers, negotiate more effectively with their construction group, and refine CapEx planning for future projects. When combined with operational data from Facility Managers, who oversee daily locker room performance, these benchmarks turn construction cost into a strategic lever rather than a simple line item.
Long term performance, asset value, and adaptive reuse decisions
Locker rooms and changing areas sit at the intersection of guest experience, operational efficiency, and asset value in hospitality properties. A well designed locker room in a resort gym or spa can support higher membership fees, increased ancillary spend, and stronger brand positioning, which justifies a higher construction cost per square foot at the outset. Conversely, under specified locker rooms in athletic hotels or school affiliated campuses often require premature renovation, eroding the long term ROI of the initial build.
When evaluating adaptive reuse or repositioning opportunities, owners should integrate locker room changing room construction cost per square foot 2025 into their early feasibility studies. Resources such as the adaptive reuse playbook for conversion decisions highlight how early design choices influence profitability in year three and beyond. In practice, this means comparing the project cost of inserting new locker rooms into existing buildings versus constructing a new single story athletic annex through modular construction, with full visibility on installation costs, site work, and long term maintenance.
Expert guidance remains essential throughout this process. As one frequently cited answer notes, “What factors influence locker room construction costs? Size, materials, location, and design complexity.” and “How long does it take to build a locker room? Typically 6–12 months, depending on project scope.” and “Are there cost differences between wet and dry locker rooms? Yes, wet areas with showers cost more due to plumbing and waterproofing.” These statements align closely with what Architects, Construction Contractors, and Facility Managers observe on real projects, and they should anchor every CapEx discussion around locker rooms in hotels, resorts, and school based hospitality assets.
Key figures and benchmarks for locker room construction in hospitality
- Benchmark range and methodology. The 250 to 650 USD construction cost per square foot range for hospitality and athletic locker rooms is a synthesized 2023–2025 estimate based on RSMeans square foot models for recreation and spa spaces, ENR regional cost indices for major U.S. metros, and anonymized contractor benchmarking reports from national hotel renovation programs. Figures assume union labor in primary markets, mid rise construction, and typical wet/dry changing area mixes.
- Average mid market cost level. Average construction cost per square foot for locker rooms in hospitality and athletic facilities typically sits around 250 to 350 USD for mid range hotel and resort specifications. This band reflects standard ceramic tile in wet zones, resilient flooring in dry areas, and mid grade lockers and benches. Industry sources such as RSMeans, ENR cost indices, and large contractor benchmarking reports for 2023–2024 support this order of magnitude for nationwide projects in the USA.
- Premium spa and luxury segment. High end construction cost per square foot for premium spa locker rooms and luxury changing areas can reach approximately 650 USD, reflecting the impact of high specification finishes, complex MEP systems, and demanding site conditions in upscale buildings. Case studies published by global hotel brands and construction managers on urban luxury spa renovations frequently report all in costs in this upper band once demolition, phasing, and specialist trades are included.
- Wet versus dry trade package split. Wet locker rooms with showers, steam rooms, and pools consistently show higher construction costs than dry locker rooms, due to additional plumbing, waterproofing, and ventilation requirements that increase both installation costs and total construction complexity. Trade package analysis from hotel renovation programs typically attributes 35–45% of wet area cost to MEP and waterproofing, compared with 20–25% in dry changing rooms, with the balance in finishes, casework, and general conditions.
- Typical construction timelines. Typical construction timelines for locker room projects range from 6 to 12 months from start to completion, depending on project scope, with planning often occupying the first quarter and construction activities concentrated in the following two quarters. Fast track programs for operating hotels may phase work to keep part of the facility open, which can extend the calendar duration even when the net labor hours remain similar.
- Modular construction impact. Modular construction for single story athletic annexes or spa pavilions can reduce on site construction duration and stabilize construction costs per square foot, but only when site work, access, and integration with existing buildings are carefully planned. In several recent resort projects documented by national contractors between 2021 and 2024, modular locker and shower pods delivered 5–10% savings on total project cost and cut on site time by roughly one third, while maintaining brand compliant finishes.
- Illustrative micro case study. A 6,500 square foot spa renovation in a U.S. urban business hotel completed in 2023, including men’s and women’s wet locker rooms, reported an all in cost of roughly 540 USD per square foot. Approximately 40% of the budget went to MEP upgrades and waterproofing, 35% to finishes and casework, and the remainder to demolition, phasing, and general conditions, illustrating how wet area complexity drives costs toward the upper end of the benchmark range.
FAQ about locker room and changing room construction costs in hospitality
What factors most strongly influence locker room construction cost per square foot ?
The main drivers of construction cost per square foot in locker rooms are size, material specification, location, and design complexity, especially in wet areas. In hospitality projects, additional factors include brand standards, integration with existing buildings, and site conditions that affect site work and MEP coordination. These elements combine to determine whether a project sits closer to the 250 USD baseline or approaches the 650 USD high end benchmark.
How long does it usually take to build or renovate a hotel locker room ?
Most hotel or resort locker room projects require between 6 and 12 months from planning to completion, depending on scope and whether the work occurs in an operating property. Planning and design typically occupy the first quarter, with construction concentrated in the following two quarters and commissioning at the end. Modular construction or single story annexes can shorten on site duration, but they still require careful coordination with existing systems and operations.
Why are wet locker rooms more expensive than dry changing rooms ?
Wet locker rooms with showers, steam rooms, and pools require extensive plumbing, waterproofing, drainage, and ventilation, which significantly increases construction costs compared with dry changing rooms. These systems add both material and labor costs, and they often demand more complex coordination with structural and MEP systems in existing buildings. As a result, wet areas tend to sit at the upper end of the construction cost per square foot range in hospitality projects.
How should asset managers budget for long term locker room CapEx ?
Asset managers should map a 10 to 15 year CapEx plan that includes periodic replacement of lockers, benches, flooring, and selected FF&E, aligned with warranties and brand refresh cycles. They should also reserve funds for mid life upgrades to waterproofing and MEP systems in wet areas, which are critical to avoiding unplanned shutdowns in spas and gyms. Using detailed cost data from initial construction, they can benchmark future project cost and negotiate more effectively with their construction group.
When does modular construction make sense for hospitality locker rooms ?
Modular construction is most attractive for single story spa pavilions, athletic annexes, or school affiliated sports facilities where site access is straightforward and disruption to the main hotel building must be minimized. In these cases, prefabricated locker and shower modules can reduce on site construction time and stabilize construction costs per square foot. However, owners must still evaluate transport, cranage, and integration costs to ensure that the total project budget remains competitive with traditional construction.