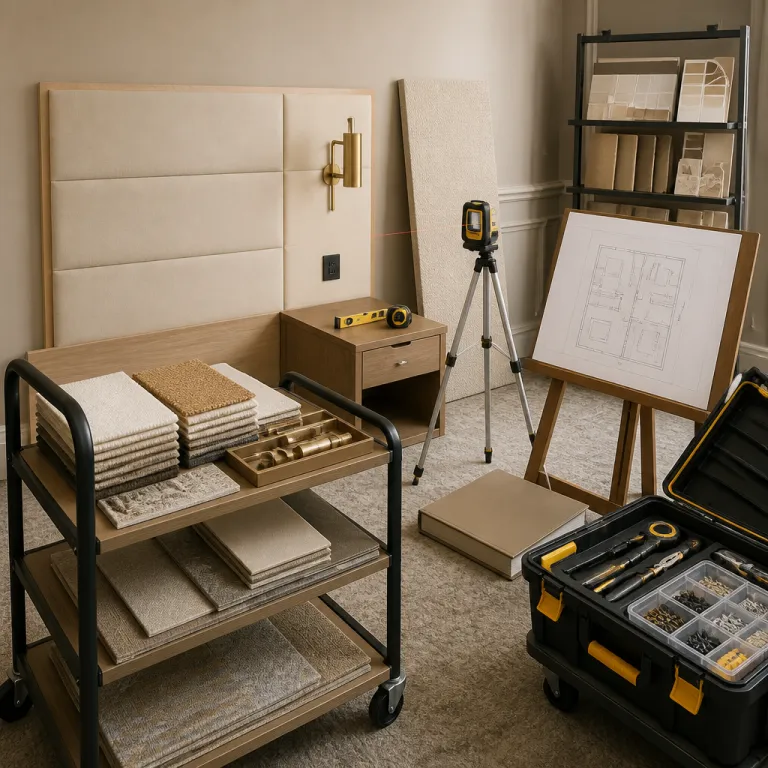
Renovation planning as a strategic lever in hospitality fitout
Renovation planning in hospitality is no longer a back of house exercise. It has become a strategic discipline where every hospitality fitout must align asset value, guest experience, and operational resilience. For architects, hospitality designers, technical directors, asset managers, investors, FF&E suppliers, and bureaux d’études, the fit between long term asset strategy and each project phase is now non negotiable.
When a hospitality fitout is framed as an asset management tool, the design and construction process shifts from cosmetic refresh to performance engine. The hospitality design narrative, the construction sequencing, and the FF&E specification all work together to protect time budget and lifecycle cost. In this context, each hospitality space is treated as a financial micro asset, with its own renovation cycle, revenue profile, and risk exposure.
Specialists such as Cornerstone Fitout, JLW Fitout, and Pacific Fitout illustrate how a well planned hospitality fitout can compress programme without sacrificing high quality outcomes. Their projects show that a typical hospitality fitout duration of around three months per phase is realistic when consultation, design, construction, and handover are tightly coordinated, a benchmark echoed in hotel refurbishment studies by global cost consultants and project management bodies. For global portfolios, this level of planning discipline across multiple hospitality venues is what separates reactive maintenance from proactive value creation.
- Strategic takeaway: Treat each hospitality fitout as an asset performance lever, not just an interior refresh.
- Action point: Define renovation objectives in financial, operational, and guest experience terms before design begins.
Aligning hospitality fitout scope with asset strategy and lifecycle
Every renovation project should begin with a clear asset strategy that defines why a hospitality fitout is required now. Is the objective to reposition the hospitality venue, extend the asset life of the interior, or unlock new revenue from restaurants, bars, and cafés? The answer determines whether the fitout scope focuses on cosmetic work, deep services upgrades, or full design build transformation.
Asset managers increasingly request scenario planning where several hospitality fitout options are modelled against RevPAR, F&B capture, and operating cost. A light touch hospitality fit may prioritise guest experience in public hospitality spaces, while a heavier fitout programme might reconfigure back of house, structure, and building services. On complex estates, this approach mirrors the careful restoration strategy seen in the sensitive renewal of a Belle Époque property such as the Beauvallon estate restoration, where heritage, construction constraints, and commercial expectations are balanced and documented in project monographs and planning submissions.
For design teams, this means each hospitality fitout brief must translate asset level KPIs into spatial decisions. A restaurant or bar venue with strong local demand may justify a more intensive fitout, including bespoke joinery and premium interior finishes, while secondary hospitality spaces might receive more standardised fit outs. The key is to align time budget, capex phasing, and expected payback so that every euro invested in design and construction supports the long term performance of the portfolio.
- Checklist: clarify investment horizon, target positioning, and required RevPAR or F&B uplift before locking scope.
- Practical tip: model at least three fitout scenarios with different capex levels and renovation cycles.
Programming hospitality spaces for operational efficiency and guest experience
Renovation planning for hospitality spaces starts with a rigorous operational programme, not with finishes. The way a hospitality space works hour by hour will dictate the right hospitality fitout layout, back of house adjacencies, and technical services. When the programme is wrong, even the most beautiful interior will underperform for both staff and guests.
For restaurants, bars, and cafés, the hospitality design process should map flows from delivery dock to plate, and from entrance to table to payment. A well resolved hospitality fitout will minimise cross traffic between guests and staff, reduce steps for service teams, and protect acoustic comfort in every venue. The transformation of historic cell blocks into suites at projects such as the adaptive reuse of a former prison into a luxury retreat shows how careful programming can respect existing construction while creating a contemporary guest experience, as documented in published case studies on adaptive reuse and boutique hotel conversion.
In guestroom projects, the hospitality fitout must integrate storage, lighting, and technology into a coherent interior that feels generous even in compact space. Design build teams should test multiple view lines from the bed, desk, and bathroom to ensure that every view out supports relaxation and orientation. When hospitality fitouts are prototyped at full scale, operators can validate work flows, cleaning cycles, and maintenance access before committing to construction, which protects both time budget and long term operating margins.
- Programming focus: map guest and staff journeys, then design the fitout around those flows.
- Quick win: use mock ups or pilot rooms to test layouts, storage, and cleaning routines before rollout.
Coordinating design, joinery, and construction for high quality outcomes
The most successful hospitality fitouts are those where design, joinery, and construction are coordinated from day one. A fragmented process, where each trade works in isolation, inevitably leads to clashes on site, compromised details, and extended fitout duration. By contrast, integrated design build models allow the project équipe to resolve interfaces digitally before any material is ordered.
Specialist hospitality fitout contractors such as Cornerstone Fitout, JLW Fitout, and Pacific Fitout typically structure their services around a clear sequence from consultation to handover. They rely on design software, project management tools, and close collaboration with architects and bureaux d’études to align every interior element with the base build construction. This approach is particularly valuable in hospitality venues where bespoke joinery, integrated lighting, and complex services must fit within tight ceiling voids and existing structural grids.
For technical directors and asset managers, the priority is to secure a fit contractor or a network of fit contractors who can deliver consistent high quality across multiple hospitality fitouts. Clear fit services scopes, mock ups, and sample rooms help define expectations for workmanship, materials, and tolerances. When the same team delivers several related projects, lessons learned from earlier fit outs can be applied to later work, improving both guest experience and the reliability of building services.
- Coordination essentials: shared digital models, early joinery input, and clearly defined tolerances.
- Case insight: integrated delivery models in commercial and hotel interiors have been reported in project management literature to cut on site rework by up to 30 percent compared with traditional sequential procurement.
Managing time, budget, and phasing in live hospitality venues
Renovating a live hospitality venue demands a different mindset from building on a greenfield site. Guests, staff, and revenue streams must be protected while the hospitality fitout progresses in carefully sequenced phases. This is where rigorous planning of time budget and construction logistics becomes a decisive competitive advantage.
Industry data indicates that a typical hospitality fitout phase can be delivered in around three months when scope and procurement are locked early. For multi phase projects, this means a rolling programme where one hospitality space closes while another reopens, maintaining a baseline of operational capacity. Fit contractors who specialise in hospitality fitouts often propose night work, modular joinery, and pre assembled bathroom pods to compress on site durations and reduce disruption, approaches that are regularly highlighted in hotel renovation benchmarks and contractor case studies.
For restaurants, bars, and cafés, phasing strategies might include temporary pop up venues or partial closures that keep a reduced service running. Asset managers should insist on detailed project schedules that show how each interior zone, from lobby to back of house, will be taken out of service and returned to operation. When hospitality fitout teams integrate noise control, dust management, and clear wayfinding into their fit service offer, they protect both guest experience and brand reputation throughout the renovation.
- Phasing priorities: protect revenue, minimise room or seat downtime, and communicate clearly with guests.
- Action point: lock scope and procurement early to keep each fitout phase within the three month benchmark.
From single project to portfolio strategy in hospitality fitouts
Once a single hospitality fitout has proven its value, the next step is to scale the approach across a portfolio. Asset managers and investors increasingly expect design standards, FF&E guidelines, and fit services playbooks that can be applied to multiple hospitality venues. This shift turns individual projects into repeatable models that drive consistent guest experience and predictable capex.
Portfolio level hospitality design strategies often define a kit of parts for interior elements such as joinery, lighting, and loose furniture. Within this framework, each hospitality space can be tailored to its local market while still benefiting from shared procurement, maintenance protocols, and design construction details. For example, a family of restaurants, bars, and cafés might share a common back of house layout and service spine, while the front of house fit outs vary in colour, artwork, and material palette.
To support this evolution, many owners partner with specialist hospitality fitout firms that offer end to end fit service and fit hospitality expertise. Their services typically include design build coordination, prototyping, and post occupancy evaluation to refine future projects. Over time, the data generated from multiple hospitality fitouts allows more accurate forecasting of time budget, lifecycle cost, and the operational impact of each renovation decision.
- Portfolio lever: standardise what guests do not see (services, back of house) and localise what they do see (finishes, artwork).
- Measurement tip: track post renovation metrics such as RevPAR, F&B revenue, and guest satisfaction by prototype.
Integrating bathrooms, wellness, and back of house into holistic renovation planning
Bathrooms, wellness zones, and back of house areas are often the hidden drivers of guest satisfaction and operational efficiency. A hospitality fitout that treats these spaces as secondary will inevitably face complaints, maintenance issues, and lost revenue. By contrast, renovation planning that gives equal weight to these zones can transform both guest experience and staff morale.
For hotel bathrooms, the hospitality design brief should consider accessibility, cleaning cycles, and long term durability as carefully as aesthetics. Detailed guidance on this topic is available in specialised resources on elevating guest experience through bathroom renovation, which emphasise the link between layout, materials, and perceived value. In wellness and spa areas, the hospitality fitout must integrate acoustics, humidity control, and lighting design into a coherent interior that supports relaxation and efficient service work.
Back of house spaces, from kitchens to laundry and engineering rooms, require the same level of design and construction rigour as any public venue. When fit contractors coordinate services, joinery, and equipment layouts in these areas, they reduce energy consumption, improve safety, and extend asset life. In this context, the hospitality fitout becomes a holistic exercise where every square metre of space, visible or hidden, contributes to the overall performance of the property.
- Design reminder: treat bathrooms, wellness, and staff areas as core components of the guest journey.
- Operational gain: well planned back of house fitouts can cut handling times and reduce maintenance interventions.
Key figures that shape renovation planning in hospitality fitouts
- Average hospitality fitout duration for a single phase is around three months, according to industry reports and case studies from specialist contractors, which means that a full hotel renovation often requires careful multi phase programming over several consecutive periods; this order of magnitude is consistent with timelines published by international project management institutes and hotel refurbishment benchmarks.
- The average cost of a hospitality fitout is estimated at around 200 USD per square foot in many international markets, a figure that typically includes interior construction, FF&E, and specialist services but excludes land and base build structure; this benchmark is drawn from aggregated hotel renovation surveys published by global cost consultants and cross checked against brand capex guidelines.
- Design and construction teams that integrate consultation, digital coordination, and early contractor involvement can reduce on site rework by up to 30 percent, based on project management studies comparing traditional and integrated delivery models in commercial and hotel interior projects, where clash detection and early trade input are systematically measured.
- Hotels that complete targeted hospitality fitouts in public spaces such as lobbies, restaurants, and bars often report guest satisfaction score increases of 10 to 20 percent, especially when layouts and acoustics are optimised for social interaction, according to internal brand performance dashboards and published case studies from international hotel groups.
- Flexible hospitality spaces that can switch between breakfast, co working, and evening bar service have been shown to improve F&B revenue per square metre by double digit percentages in urban properties with strong local demand, as documented in post renovation trading reports and operator presentations to investors.
FAQ about hospitality fitout and renovation planning
What is a hospitality fitout ?
What is a hospitality fitout? It is designing and constructing interiors for hospitality venues. In practice, this covers everything from demolition and new partitions to finishes, FF&E, and building services integration for hotels, restaurants, bars, and other hospitality spaces.
How long does a typical hospitality fitout take ?
How long does a hospitality fitout take? Typically 3-6 months, depending on project scope. Smaller restaurants or bar venues may complete their fitout in a single three month phase, while large hotels often require several sequential phases to maintain operations.
What are the key considerations when planning a hospitality fitout ?
What are key considerations in a hospitality fitout? Functionality, brand identity, compliance, and guest experience. Renovation planning should also address lifecycle cost, maintenance access, and the impact of construction phasing on ongoing operations.
How should asset managers align renovation planning with investment strategy ?
Asset managers should link each hospitality fitout to clear financial objectives such as repositioning, rate growth, or F&B revenue uplift. This requires scenario modelling of different project scopes, careful control of time budget, and post renovation performance tracking to validate assumptions.
Why is early contractor involvement important in hospitality fitouts ?
Early involvement of fit contractors and specialist suppliers allows design teams to test buildability, lead times, and cost implications before finalising drawings. This reduces on site changes, protects programme, and helps ensure that the completed interior matches both the design intent and the operational needs of the hospitality venue.