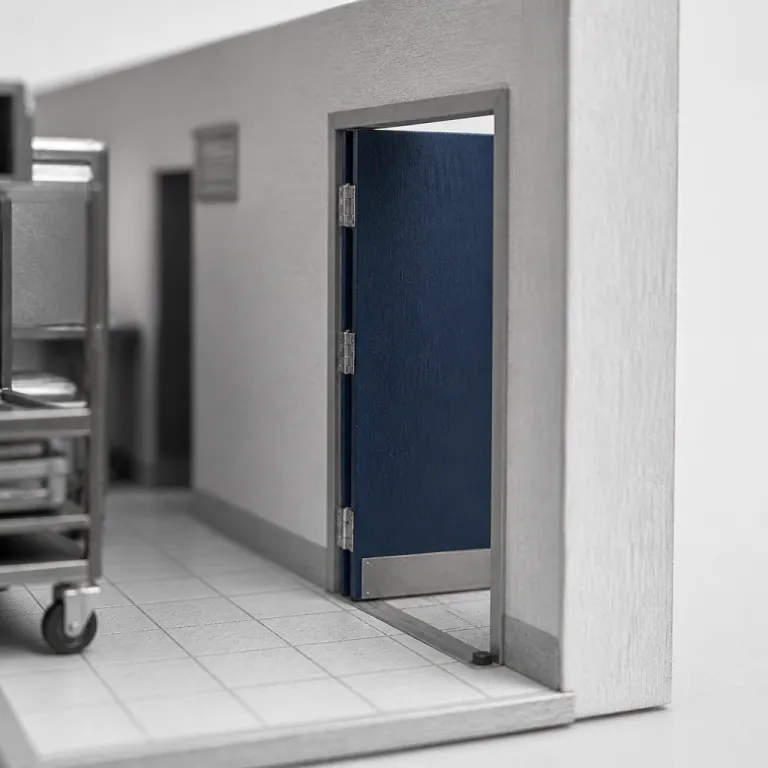
Why hotel back of house design planning is your hidden P&L lever
The most profitable hotel treats back of house circulation as prime real estate, not leftover space behind the walls. When hotel back of house design planning is handled with the same rigor as the lobby concept, the invisible floor plan quietly reduces labour cost, stabilises staff satisfaction and protects the guest experience. A hotel where the BOH layout is an afterthought will pay for every compromised metre of corridor in overtime, noise complaints and constrained hospitality projects.
Architectural programming for a hotel must start with a clear plan for staff movement between house areas, guest rooms, public spaces and the service core. The way a hotel floor is structured — from the service corridor routing to the vertical circulation shafts — defines how many room attendants you need per shift and how fast a room can be turned. A precise BOH plan design often unlocks one extra room per attendant per day, which compounds into measurable ROI over the life of a luxury hotel or a busy design hotel.
Too many plan hotel briefs still prioritise the photogenic hotel lobby and signature interiors while compressing the BOH room count and shrinking staff areas. Yet the hotel layout behind the walls determines whether the same équipe can support a star hotel, a boutique hotel and a modern hotel with different F&B concepts on one site. Treat the hotel back circulation diagram as a strategic asset ; it is the operational skeleton that lets the visible house design perform under real occupancy pressure.
Service corridors, hotel floor routing and housekeeping productivity
Housekeeping productivity lives or dies in the service corridors that trace each hotel floor. When hotel back of house design planning minimises dead ends and long back house detours, attendants push fewer metres per shift and convert that time into additional cleaned rooms. A well resolved floor plan can cut housekeeping cart travel by several kilometres per day in a 300 room hotel, which directly improves room turn rates and reduces fatigue.
On guest room floors, the BOH layout should create continuous loops that connect service elevators, pantries, linen rooms and waste rooms without forcing staff back through guest areas. In a coherent hotel design, the distance from service lift to the furthest room on the floor rarely exceeds 25 to 30 m, and the number of doors crossed with a loaded cart is kept to an operational minimum. When floor plans ignore these metrics, you see carts parked in the hotel lobby, staff using guest lifts and a visible erosion of the guest experience.
For multi tower hospitality projects, the placement of vertical service cores is as critical as the façade composition of the hotel exterior. A misaligned core can require extra staff per shift just to bridge awkward gaps between floors and service spaces, while a smartly centralised core lets one équipe cover more rooms with the same labour cost. When evaluating a hotel plan, asset managers should ask for quantified circulation studies, not just beautiful plans of public spaces or famous hotel exterior designs that focus only on the façade.
Kitchen adjacency, F&B back house and noise separation
In F&B operations, the most consequential decision in hotel back of house design planning is the adjacency between kitchen and restaurant. Every extra metre between the hot pass and the dining room quietly adds seconds to plate delivery, which aggregates into lost covers per service and lower average check in a busy luxury hotel. A compact plan design that stacks kitchen, bar and restaurant on the same hotel floor, with direct service corridors, protects both speed and food quality.
Back house routing for F&B must separate clean and dirty flows while keeping staff circulation invisible to guests in the restaurant and hotel lobby. The BOH areas that support the kitchen — cold rooms, dry storage, stewarding, staff changing rooms and waste holding — should sit on the same level or one level below, connected by short, dedicated service lifts. When these spaces are scattered across the hotel layout, you see trolleys in public spaces, bottlenecks at lifts and a fragmented guest experience in what should be a seamless design hotel or boutique hotel operation.
Noise isolation between BOH spaces and guest rooms is non negotiable, especially where kitchens or service corridors back onto a room stack. Wall assemblies should combine dense masonry or concrete with resilient channels, acoustic insulation and solid core doors with perimeter seals, so that kitchen noise never reaches the nearest room. Case studies such as the reconfiguration of service zones in resorts like Las Casitas Village, where the architecture of privacy is carefully managed between public and private spaces, show how precise hotel plan decisions in BOH zones can protect both acoustics and perceived luxury.
Staff spaces, loading docks and the non negotiable BOH infrastructure
Staff changing rooms, break rooms and dining spaces are often the first victims when a hotel plan is value engineered, yet they are powerful retention tools in a tight labour market. When hotel back of house design planning allocates generous, well lit staff areas with proper seating, lockers and showers, the message is clear ; the house values its équipe as much as its guests. Properties that invest in these BOH rooms report lower turnover, faster onboarding and a more stable service culture across all hospitality projects.
The loading dock and goods in route form another layer of BOH infrastructure that cannot be corrected once the hotel is open. A well designed dock allows simultaneous access for linen, F&B and waste trucks, with direct, segregated routes into storage rooms, kitchens and service cores without crossing guest spaces. When this back house sequence is compromised, you see pallets in the hotel lobby, blocked fire exits and operational workarounds that quietly increase risk and cost.
Vertical distribution from the dock through the hotel layout should be mapped as rigorously as any guest journey, with clear floor plans showing how goods reach each house area. Service lifts must be sized for the largest expected load, from banqueting trolleys to FF&E deliveries, and positioned so that staff can reach all floors without long horizontal detours. For complex mixed use sites or phased renovations, many owners now rely on integrated hotel design and build coordination services to align BOH infrastructure with long term asset strategy and protect future flexibility.
Evaluating whether your BOH floor plan is working hard enough
The best hotel architects spend as much time on the BOH floor plan as on the guest facing interiors, because they understand that operational cost is drawn directly on the plan. When reviewing hotel back of house design planning, GMs and asset managers should walk the plans with operations leaders, timing actual routes between key spaces and comparing them to target KPIs. A simple exercise — following a room attendant, a chef and a maintenance technician from shift start to finish — often reveals where the layout silently wastes minutes and metres.
Key diagnostic questions help expose weak points in the hotel layout behind the walls. How many doors separate the furthest guest room from the nearest service lift, and how many times per shift does staff cross guest areas with equipment or waste ? Are staff circulation routes between BOH areas intuitive, or do new team members get lost in a maze of unmarked corridors and poorly planned house areas that were never aligned with real workflows ?
Owners should also benchmark their hotel plan against comparable star hotel and boutique hotel assets, looking at staff to room ratios, average room turn times and F&B labour per cover. If your modern hotel requires more staff per occupied room than peers with similar room counts and F&B mix, the cause is often embedded in the original plan hotel decisions. When you find those inefficiencies, treat future renovations as an opportunity to re cut the BOH spaces, rationalise service corridors and bring the invisible floor plans up to the standard of the visible house design.
FAQ
How can I tell if my existing BOH layout is hurting productivity ?
Track how long it takes staff to move between key BOH spaces and guest areas during a normal shift. If room attendants, chefs or technicians spend more time walking than working, or if they regularly cross guest spaces with trolleys, your current hotel back of house design planning is likely constraining productivity. Frequent noise complaints from rooms adjacent to service corridors or kitchens are another strong indicator that the BOH layout and construction details need review.
What is a good target distance from service lift to the furthest guest room ?
For most midscale to luxury properties, a practical target is 25 to 30 m from the service lift lobby to the furthest guest room door on a typical floor. This keeps housekeeping cart pushes manageable, reduces fatigue and supports faster room turns without adding staff. Distances significantly beyond this range usually translate into higher labour cost and slower response times for guest requests.
How close should the main kitchen be to the restaurant it serves ?
The main production kitchen should ideally sit directly adjacent to or directly below the primary restaurant, connected by a short, dedicated service corridor or dumbwaiter. The goal is to minimise horizontal and vertical travel so that hot food reaches the dining room quickly and consistently. When kitchens are located far from restaurants, operators often need extra runners and still struggle to maintain temperature and plating quality.
What BOH staff facilities have the biggest impact on retention ?
Well designed changing rooms with secure lockers, comfortable staff dining spaces with natural light and quiet break rooms close to work areas tend to have the strongest impact on retention. These spaces signal respect for the équipe and make long shifts more sustainable, especially in high occupancy hotels. Properties that treat staff areas with the same design care as guest spaces typically report better morale and lower turnover.
Can BOH circulation problems be fixed without a full renovation ?
Some issues can be mitigated with operational changes, such as clearer wayfinding, revised cleaning routes or adjusted delivery schedules. However, structural problems like poorly placed service cores, undersized loading docks or excessively long service corridors usually require targeted construction interventions. When planning any renovation, it is efficient to address these BOH circulation constraints at the same time as visible upgrades to rooms, public spaces or the hotel lobby.