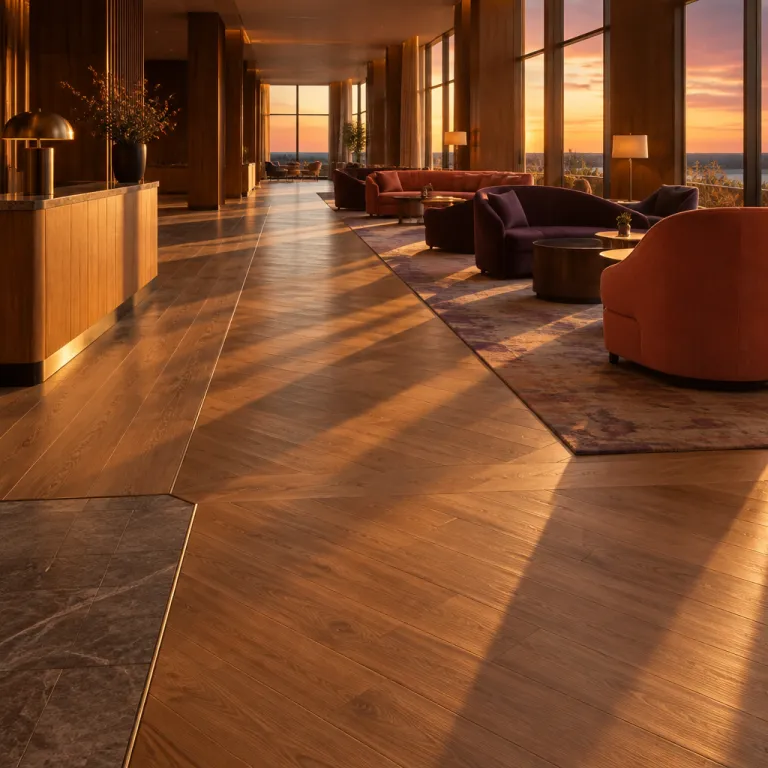
Designs for wood floors in hospitality: from background finish to brand signature
Why designs for wood floors now define hospitality brand character
Designs for wood floors have moved from background finish to primary brand signature. In contemporary hotels, the choice between solid wood and engineered wood flooring directly shapes guest perception of warmth, quality, and long term value. When a lobby floor uses carefully specified wood species and coherent flooring patterns, it creates a visual narrative that asset managers can defend over multiple renovation cycles.
Hospitality operators now treat every wood floor as a strategic asset rather than a decorative surface. A well planned mix of parquet flooring in public areas and wide planks in suites works well to balance traffic resistance, acoustic comfort, and perceived room size. This shift aligns with a broader move away from cold, gray flooring towards oak tones, textured wood planks, and patterns that create visual interest while still feeling traditional enough for long amortization horizons.
For technical directors and bureaux d’études, the debate between solid hardwood and engineered wood is no longer theoretical. Solid wood planks cut from a single species can be refinished many times, while engineered wood flooring offers dimensional stability over concrete slabs and in basements where humidity fluctuates. The most resilient designs for wood floors now combine engineered constructions with carefully selected wood types such as white oak, specified in different plank sizes and flooring patterns according to each interior zone.
- Key takeaway: Treat timber flooring as a brand asset, not a backdrop.
- Design lever: Mix parquet in public spaces with wide planks in rooms to balance durability and perceived space.
From parquet to wide planks : choosing the right flooring pattern for each zone
In hospitality projects, the same wood species can perform very differently depending on the flooring pattern chosen for each operational zone. A herringbone pattern in a lobby bar creates a sense of crafted luxury, while straight laid planks in corridors simplify wayfinding and reduce installation waste. Designers who understand how each flooring pattern manipulates scale and movement can align circulation flows with brand storytelling.
Herringbone and chevron herringbone layouts require more planning, because the degree angle of each plank end and the way planks are cut directly affect both waste factor and installation time. Trade estimates from North American contractors commonly indicate that herringbone or chevron patterns can increase material waste by around ten to fifteen percent compared with a straight lay floor, which has clear implications for price and sustainability targets. When asset managers evaluate the price range of different designs for wood floors, they must consider not only the cost per square metre of hardwood but also the additional labour and offcuts generated by complex patterns. (Indicative figures based on installer surveys and project cost plans rather than a single published study; see also National Wood Flooring Association installer guidance and typical estimator benchmarks.)
In guest rooms, wide plank white oak flooring works well to visually expand compact footprints while keeping maintenance straightforward. Public spaces can justify more intricate parquet designs, especially when paired with carefully curated B&B plate strategies and FF&E finishes that support the overall material narrative ; this is where a resource on how plate strategies elevate hotel interiors through materials and finishes becomes operationally relevant. By alternating wide planks, parquet flooring inserts, and chevron pattern borders, design teams can zone functions without resorting to disruptive thresholds or multiple floor levels.
- Pattern rule of thumb: Use straight planks where efficiency and wayfinding matter; reserve complex parquet for feature zones.
Material choices : solid wood, engineered wood, and reclaimed antique options
Every hospitality project team eventually faces the same question about designs for wood floors : which construction type will best balance durability, acoustic comfort, and capital expenditure. Solid hardwood floors made from plain sawn oak or other wood species offer exceptional refinishing potential, but they demand strict control of humidity and subfloor preparation. Engineered wood flooring, with its layered construction and real wood wear layer, works well over concrete slabs and underfloor heating systems that are common in urban hotels.
Reclaimed antique wood introduces another dimension, especially for lifestyle brands seeking authenticity and a strong narrative about natural resources. When reclaimed antique planks are integrated into a new parquet flooring pattern, they create immediate visual interest and a sense of history that guests notice as soon as they enter the lobby. However, reclaimed wood types often come with irregular plank sizes and mixed wood species, which requires careful sorting, grading, and coordination with FF&E suppliers to avoid clashes with casegoods and millwork finishes.
Material libraries now play a crucial role in helping design équipes compare wood types, plank sizes, and finishes under realistic lighting conditions. Curated libraries that include both solid wood and engineered wood planks allow designers to test how different interior styles respond to matte finishes, wire brushing, or warm stains before committing to a final flooring pattern ; this process is explored in depth in resources about how material libraries reshape FF&E decisions. For investors and asset managers, the ability to see side by side how a white oak chevron pattern ages compared with a straight laid engineered plank can significantly de risk long term CAPEX decisions.
- Example: A city business hotel might specify engineered oak over concrete in guestrooms, with solid oak treads only on feature stairs where refinishing access is easy.
Patterns, plank sizes, and the visual psychology of guest experience
Patterns in wood flooring do more than decorate ; they guide guests, frame views, and subtly influence perceived comfort. A continuous chevron pattern running towards a reception desk creates a directional cue, while a perpendicular change in plank direction can signal a transition from public to semi private space. When designers manipulate plank sizes and flooring patterns with intent, they can correct awkward proportions and make narrow corridors feel generous.
Wide planks, often around 180 to 220 millimetres in width, are now perceived as premium in many markets, echoing data from North American reports that highlight a preference for wider formats. These wide wood planks reduce the number of joints, which creates a calmer visual field that works well in spa areas and suites where guests seek rest. In contrast, tighter parquet patterns such as herringbone or chevron herringbone introduce rhythmic joints that add visual interest and energy, making them suitable for bars, lounges, and high activity lobbies.
Design teams must also consider how plain sawn versus other cuts influence the appearance of each plank. Plain sawn oak often shows cathedral grain patterns that can either enrich a traditional interior style or feel too busy in a minimalist scheme, depending on how the planks are cut and laid. By aligning grain direction, plank sizes, and flooring patterns with lighting design and FF&E placement, architects can ensure that every wood floor creates a coherent backdrop for both daytime business traffic and evening leisure atmospheres.
- Design tip: Use calmer, wider boards where guests rest; use smaller, more rhythmic patterns where energy and movement are desired.
Sustainability, circularity, and the real cost of wood flooring over time
For investors and asset managers, the true price of designs for wood floors extends far beyond the initial supply and installation invoice. Life cycle cost analysis must account for refinishing intervals, potential replacement after water damage, and the impact of heavy FF&E rotations on the wood surface. Solid hardwood floors can often be sanded and refinished multiple times, while engineered wood floors with thinner wear layers may allow only one or two refinishes before replacement becomes necessary.
Responsible sourcing of wood species is now a baseline expectation, with many hospitality brands requiring certification and clear documentation of natural resources used. Engineered wood constructions can reduce the volume of slow growing hardwood required per square metre of floor, especially when paired with responsibly sourced cores and finishes with low volatile organic compounds. Reclaimed antique wood, when available in sufficient quantities and consistent plank sizes, offers a compelling narrative about reuse and can significantly reduce demand for new wood types, though logistics and sorting costs must be factored into the overall price range.
Circular FF&E strategies increasingly intersect with wood flooring decisions, particularly when design teams plan for disassembly, resale, and reuse before the next refurbishment. A carefully detailed wood floor that allows furniture to be reconfigured without exposing unfinished areas supports these circular ambitions and protects long term ROI ; this approach is analysed in resources on designing for disassembly and reuse. When flooring, FF&E, and operational strategies align, hotels can extend refurbishment cycles, reduce waste, and maintain a consistently high visual standard across decades.
- Operational insight: In many full service hotels, public area wood floors are lightly screened and recoated every three to five years, with full sanding reserved for major refurbishments.
Technical detailing, maintenance strategies, and operational performance
Even the most beautiful designs for wood floors will fail if technical detailing and maintenance protocols are not rigorously planned. Expansion gaps, transitions to stone or carpet, and integration with underfloor heating all require coordination between architects, directions techniques, and installers. Poorly detailed junctions at bathrooms or terraces can channel moisture into the wood floor, leading to cupping, gaps, and premature replacement that erodes the expected ROI.
Finish selection is equally critical, especially in high traffic hospitality environments where luggage wheels, housekeeping trolleys, and banquet operations stress the surface daily. Matte and wire brushed finishes tend to hide wear better than glossy coatings, as confirmed by field experience and industry guidance that states : "Matte and wire-brushed surfaces mask scratches and dents". For corridors and ballrooms, specifying a robust finish system on both solid wood and engineered wood planks helps maintain a consistent visual quality between refurbishment cycles, even when FF&E layouts change.
Maintenance plans should differentiate between public areas, guest rooms, and back of house zones, because each area subjects the wood floor to different loads and cleaning regimes. In bars and restaurants, where spills are frequent, a denser flooring pattern such as herringbone can localise potential damage, while replaceable planks in strategic locations allow targeted repairs. When operations teams, suppliers of parquet flooring, and design consultants collaborate early, they can define cleaning products, inspection intervals, and repair strategies that protect both the aesthetic value and structural integrity of every wood floor in the property.
- Practical example: A resort might schedule quarterly inspections of bar and restaurant floors, with pre-agreed replacement planks stored on site for rapid overnight repairs.
Key figures shaping current strategies for wood flooring in hospitality
- Industry surveys from the National Wood Flooring Association indicate that white oak represents a clear majority of species used by members in recent projects, confirming its dominance as the reference wood species for both parquet and wide plank hospitality floors. (Based on aggregated NWFA member survey summaries; exact percentages vary by year and region, but white oak consistently ranks as the top specified species.)
- Installation data shows that herringbone and chevron patterns typically generate about ten to fifteen percent more material waste than straight laid planks, which directly affects both the price per square metre and the sustainability profile of complex flooring patterns in large public spaces. (Derived from contractor take-offs and estimator benchmarks rather than a single published statistic; aligns with ranges cited in NWFA installer training materials.)
- Premium wide plank formats in North American hospitality projects often reach approximately 180 millimetres, or about seven inches, in width, reflecting a clear market preference for wide planks that create a more expansive visual field in guest rooms and suites.
- Engineered wood flooring has grown steadily in share for projects over concrete slabs, as its layered construction offers greater dimensional stability than solid hardwood, particularly in basements and ground floors exposed to variable humidity.
- Market feedback from operators indicates a measurable reduction in visible wear complaints when properties shift from glossy finishes to matte or wire brushed surfaces, supporting the operational value of textured designs for wood floors in high traffic hotels.
- Summary: White oak, engineered constructions, wider planks, and matte finishes now anchor most high performance hospitality wood flooring strategies.
FAQ : designs for wood floors in hospitality projects
What is the practical difference between herringbone and chevron patterns
Herringbone uses planks with square ends that interlock in an offset zigzag, while chevron uses planks cut at an angle so the ends meet in a continuous V shape. This means a chevron pattern requires more precise cutting and layout, often with a defined degree angle such as 45 or 60 degrees. As a result, chevron flooring usually has a higher installation price and slightly more waste than herringbone, but it creates a sharper, more directional visual effect.
Are wider planks always the best choice for hotel guest rooms
Wide planks can make compact rooms feel larger by reducing the number of joints and creating a calmer visual field. However, very wide plank sizes may exaggerate subfloor irregularities and can overwhelm extremely narrow spaces, especially when combined with strong grain patterns in oak or other wood species. Designers should balance plank width with room proportions, lighting, and interior styles to ensure the wood floor supports rather than dominates the space.
How should asset managers compare solid wood and engineered wood for long term value
Solid hardwood floors generally allow more sanding and refinishing cycles, which can extend their service life if humidity is well controlled and maintenance is disciplined. Engineered wood flooring offers better dimensional stability over concrete and underfloor heating, reducing the risk of cupping or gaps in challenging environments. A robust CAPEX analysis should compare not only initial price but also expected refinishing intervals, downtime during works, and the impact on guest satisfaction scores over the asset’s holding period.
Which finishes work best to hide wear in high traffic hotel areas
Matte and wire brushed finishes tend to mask scratches, small dents, and everyday dust better than glossy coatings, which highlight every imperfection under downlights. In lobbies, corridors, and restaurants, specifying a matte finish on both parquet flooring and straight laid planks can significantly reduce visible wear between refurbishment cycles. Combining these finishes with carefully chosen flooring patterns and entrance matting systems further protects the wood floor from early degradation.
When does reclaimed antique wood make sense for hospitality interiors
Reclaimed antique wood is particularly effective in boutique and lifestyle hotels that prioritise storytelling, authenticity, and a strong connection to local history. It works well in public spaces such as lobbies, bars, and lounges where unique plank sizes, patina, and irregular patterns create immediate visual interest. However, project teams must plan for additional sorting, grading, and potential over ordering to ensure that reclaimed wood types meet performance, fire, and accessibility standards across the entire floor area.
Case study : engineered oak and parquet zoning in a city hotel
Consider a 220 room urban business hotel that recently upgraded its public areas and guestrooms. The project team specified a 14 millimetre engineered white oak plank with a 3.5 millimetre wear layer in all rooms, installed over concrete with acoustic underlay, while the lobby and bar received a 20 millimetre solid oak herringbone parquet. The engineered boards were finished with a factory applied matte UV cured lacquer system, and the solid parquet used a site applied matte waterborne finish to allow future sanding.
On a 9,000 square metre total floor area, the design team estimated that choosing herringbone instead of straight planks in the 1,200 square metre lobby and bar would add roughly twelve percent to material quantities because of offcuts, consistent with contractor benchmarks cited earlier. However, post opening data showed that guest satisfaction scores for “overall design and atmosphere” in public spaces increased by six percentage points within the first year, and maintenance logs recorded only minor touch ups thanks to the textured, low gloss finishes. For asset managers, this combination of engineered planks in rooms and solid parquet in feature zones delivered a defensible balance between upfront CAPEX, operational resilience, and long term brand value.